

RE/MAX du Cartier

+
Manuel Ramos

Manuel Ramos
Real estate broker

Cellular : 514-995-2431

Condo for sale, Montréal (Mercier/Hochelaga-Maisonneuve) |
$435,000

Print Back to properties
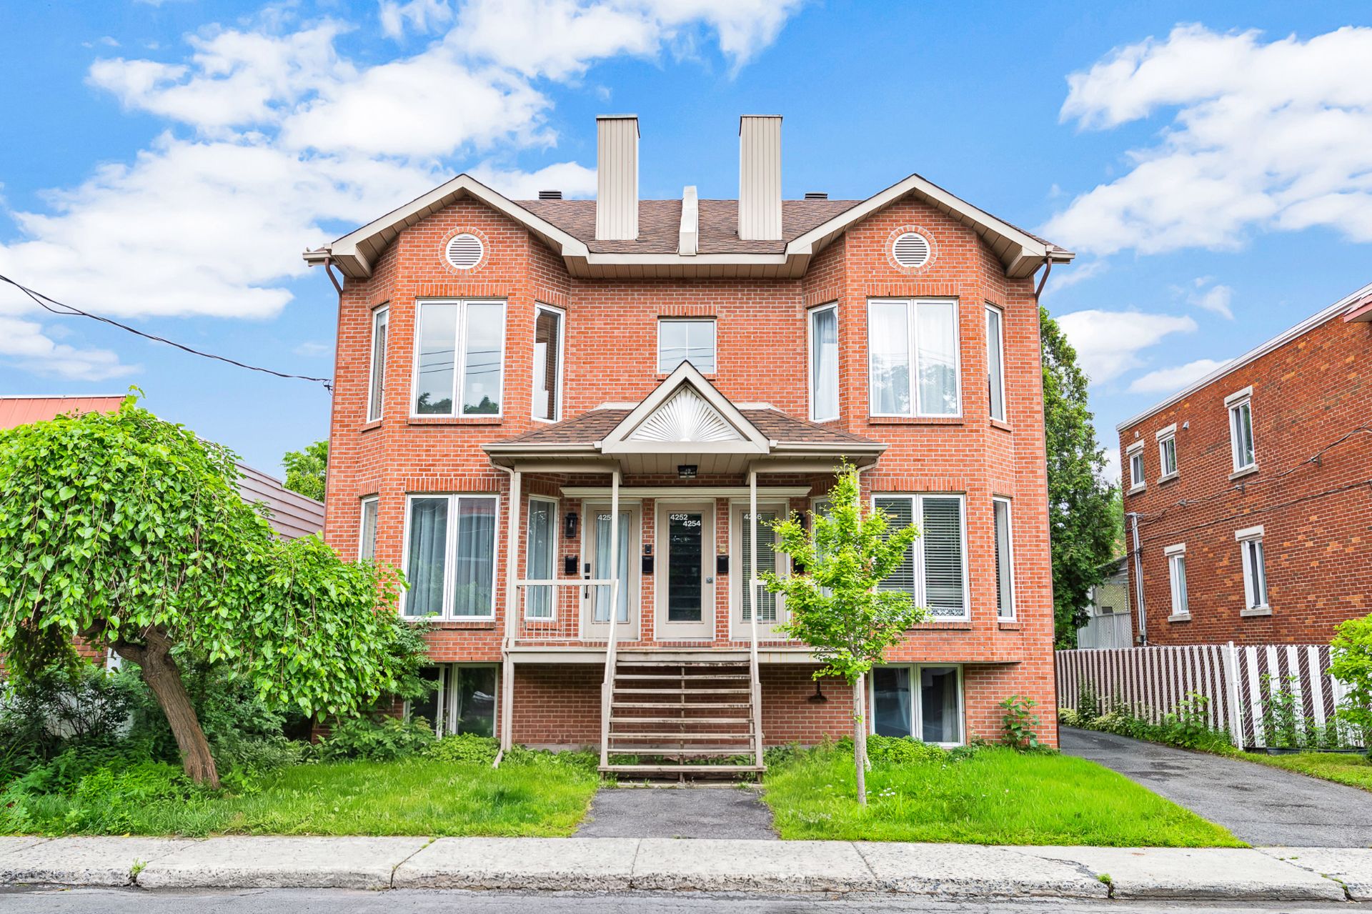
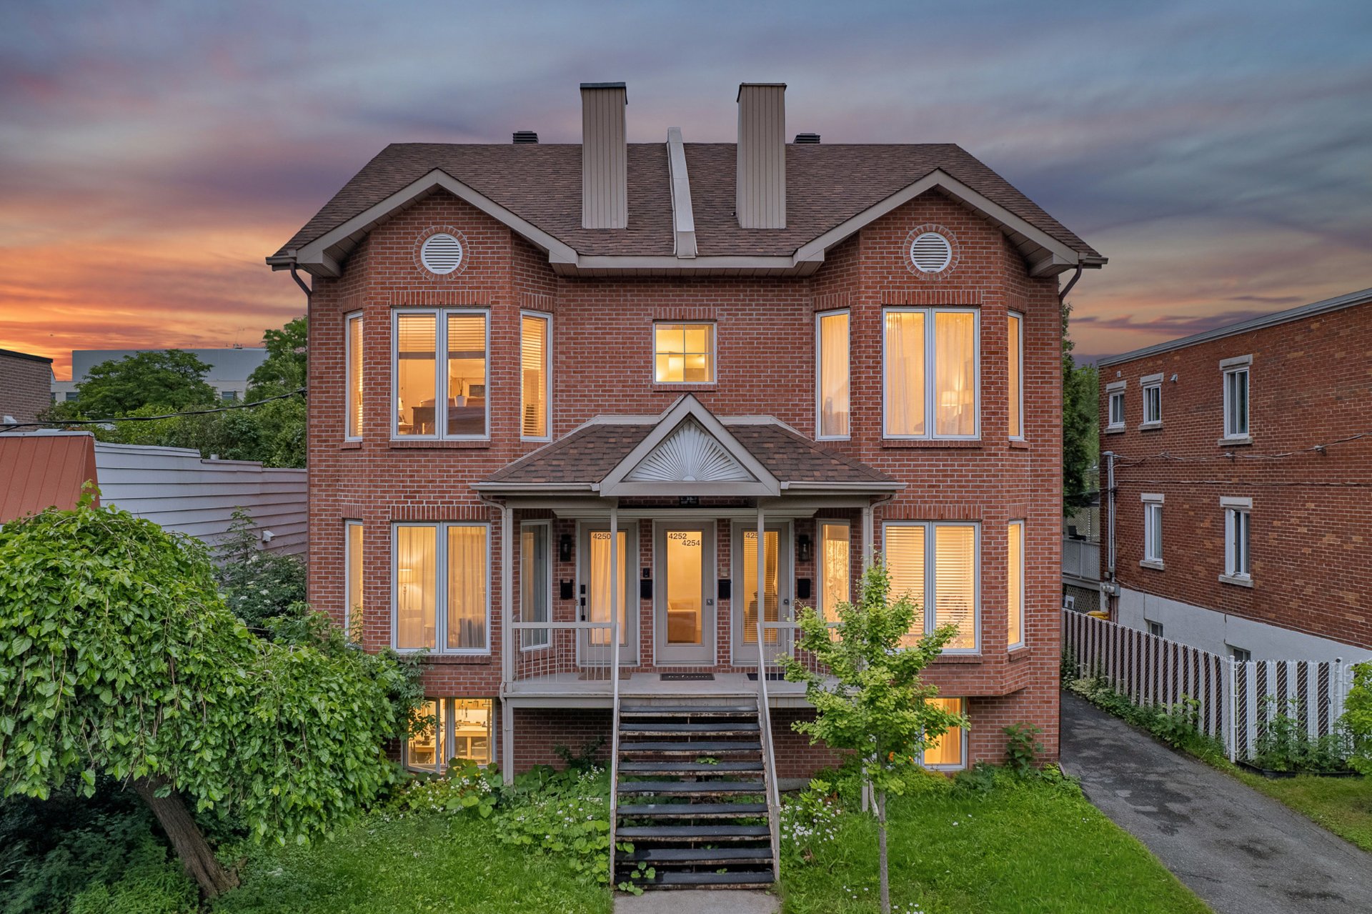
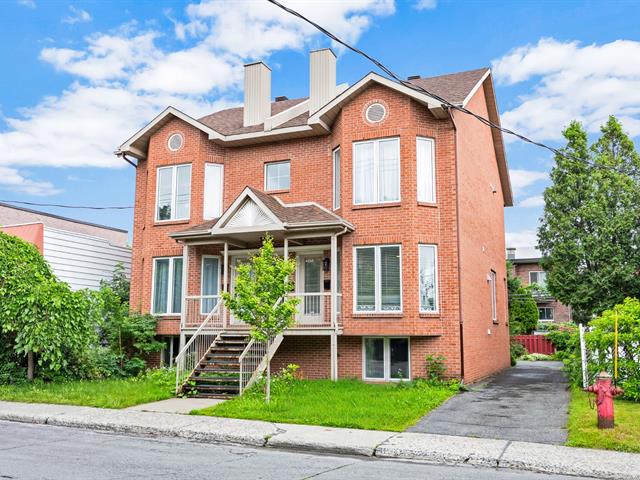
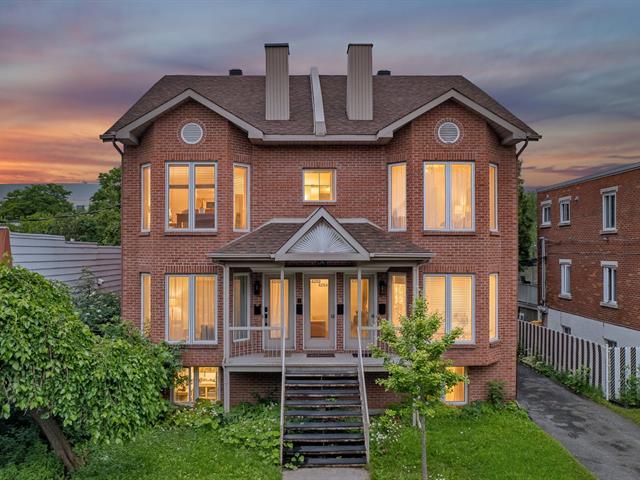
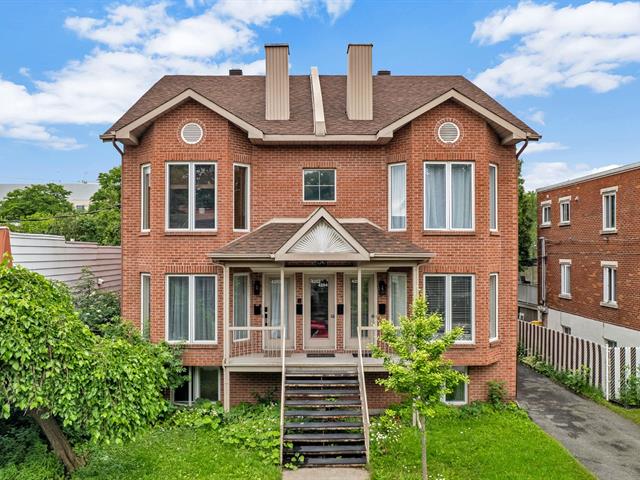
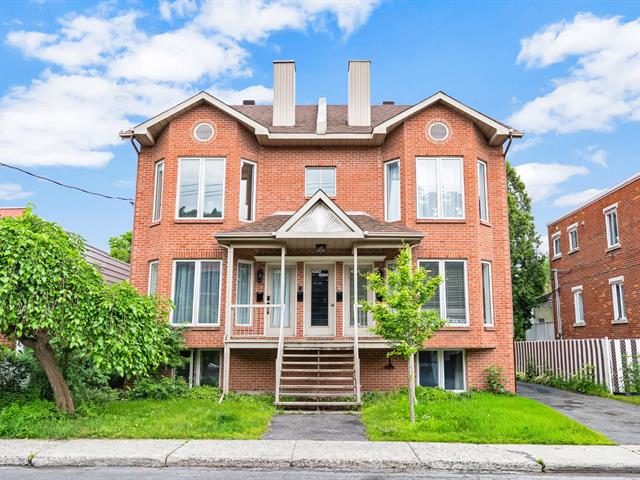
Frontage
Frontage
1/35   Frontage
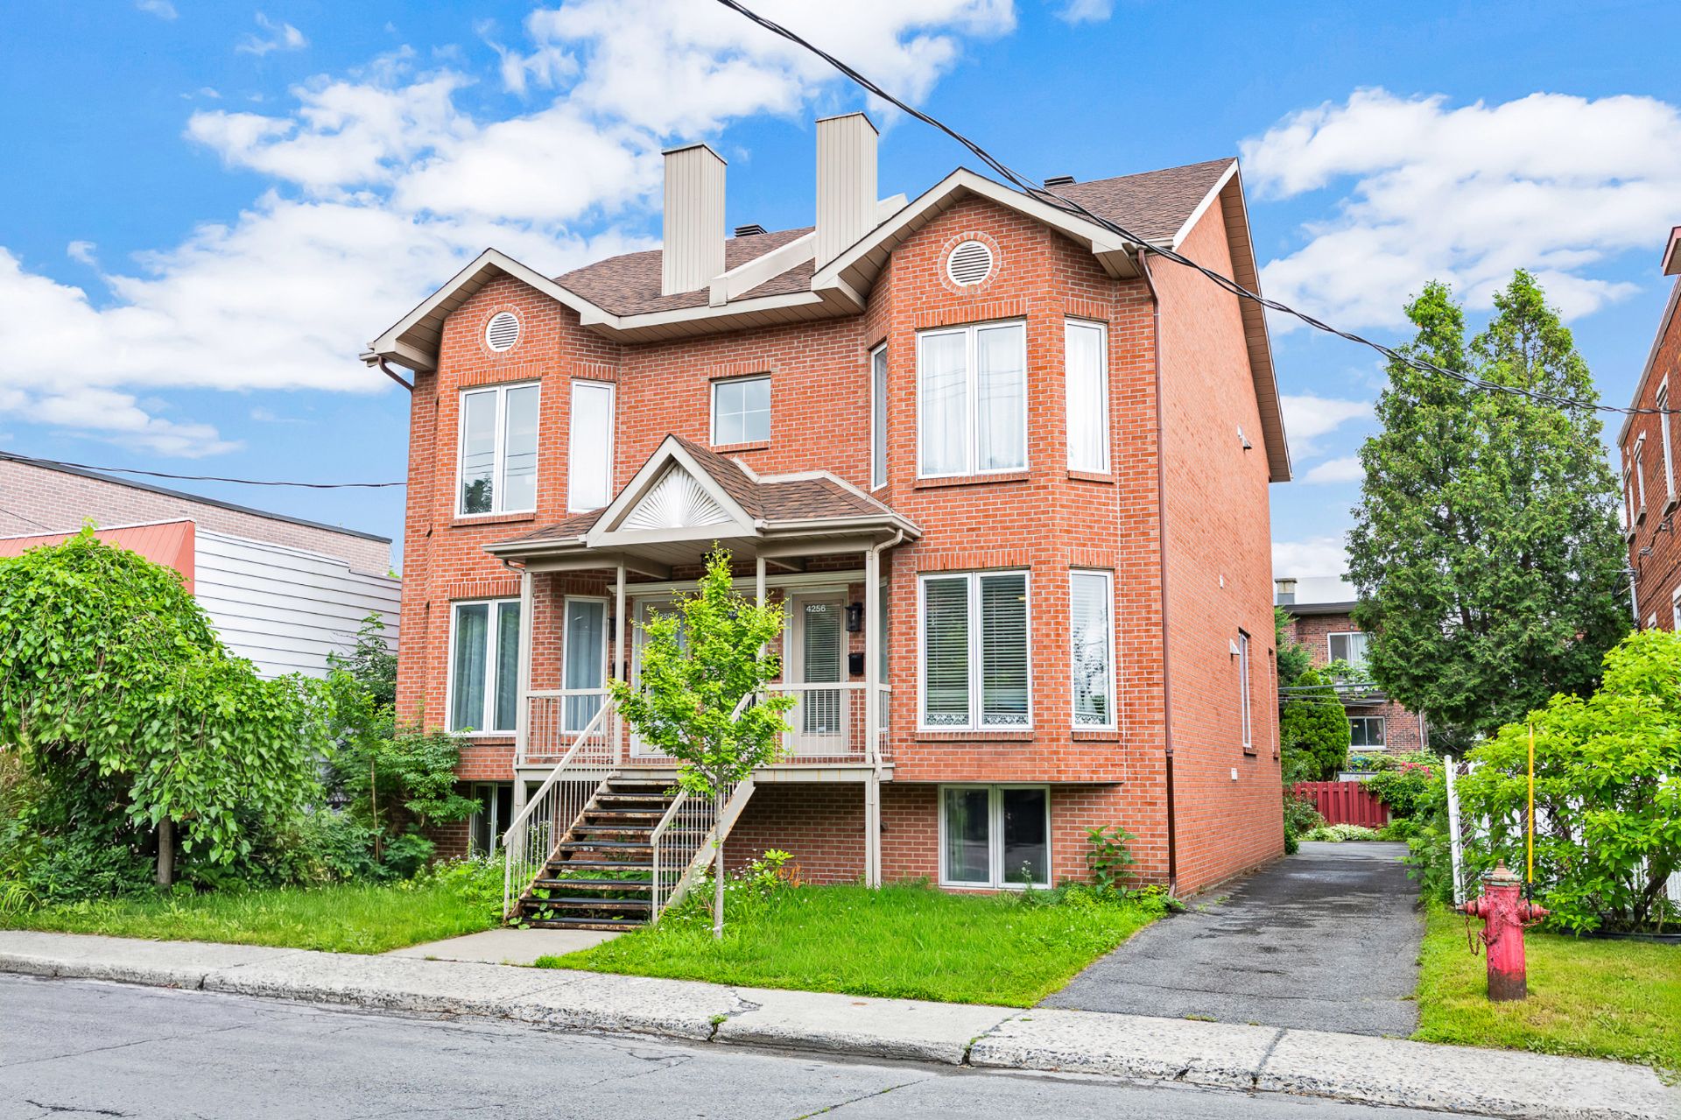
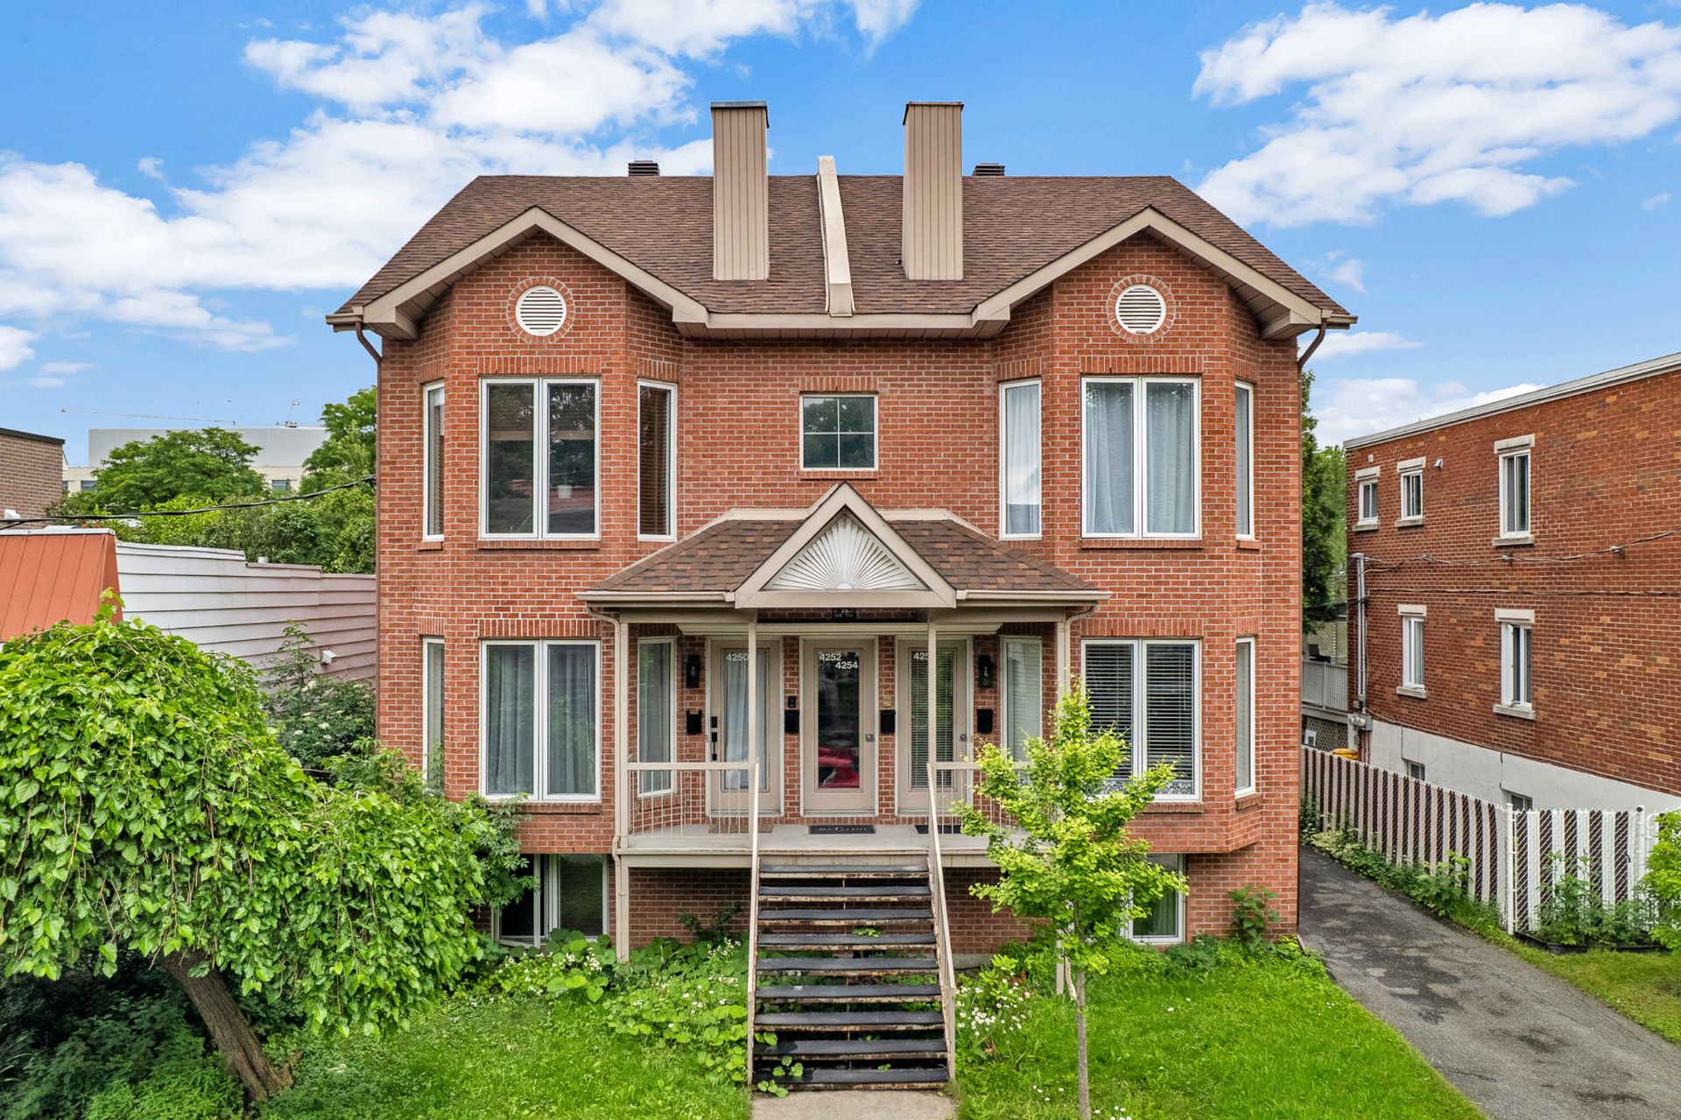
Frontage
2/35   Frontage
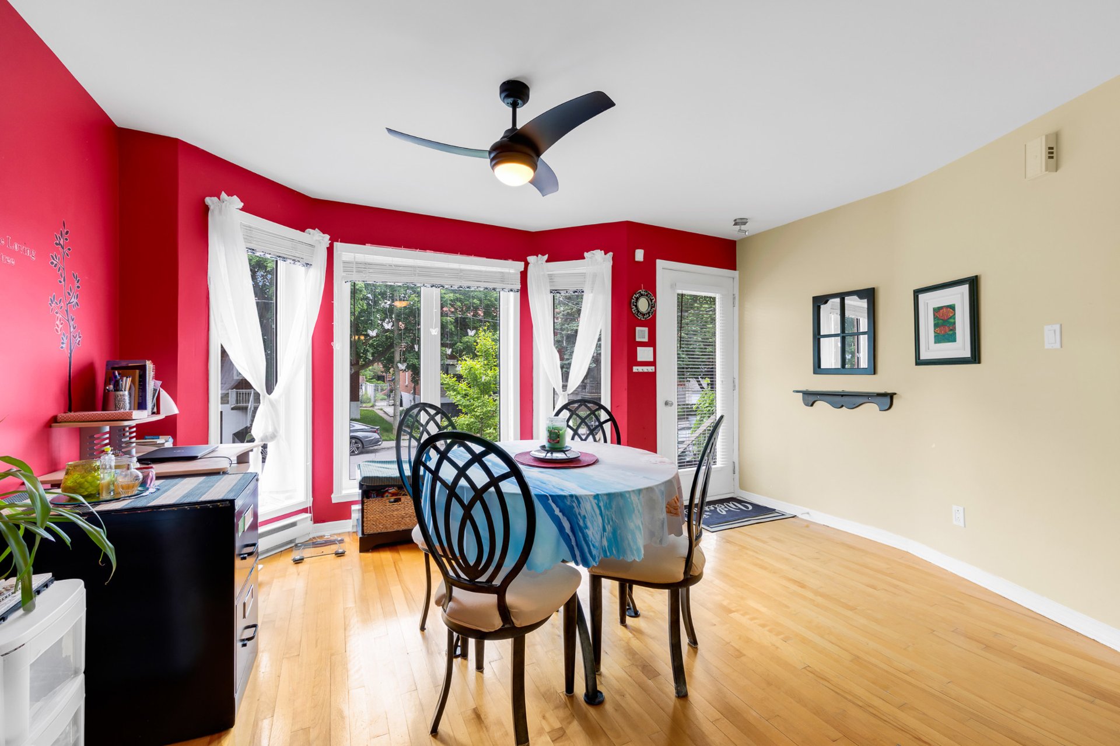
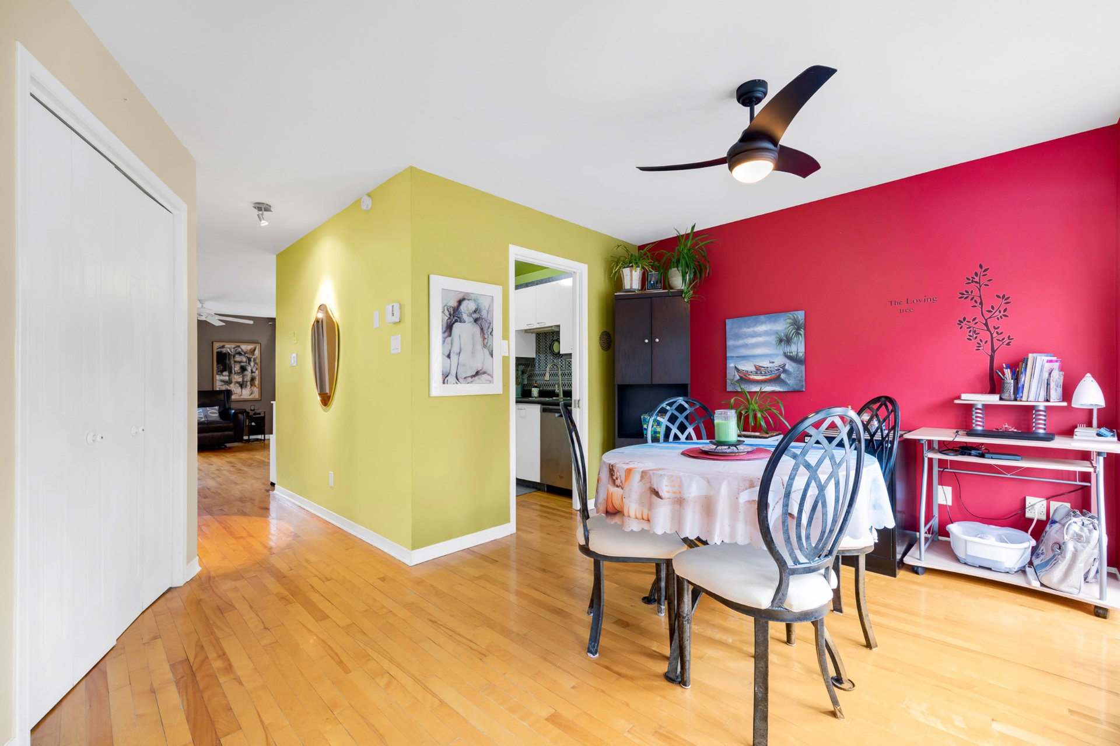
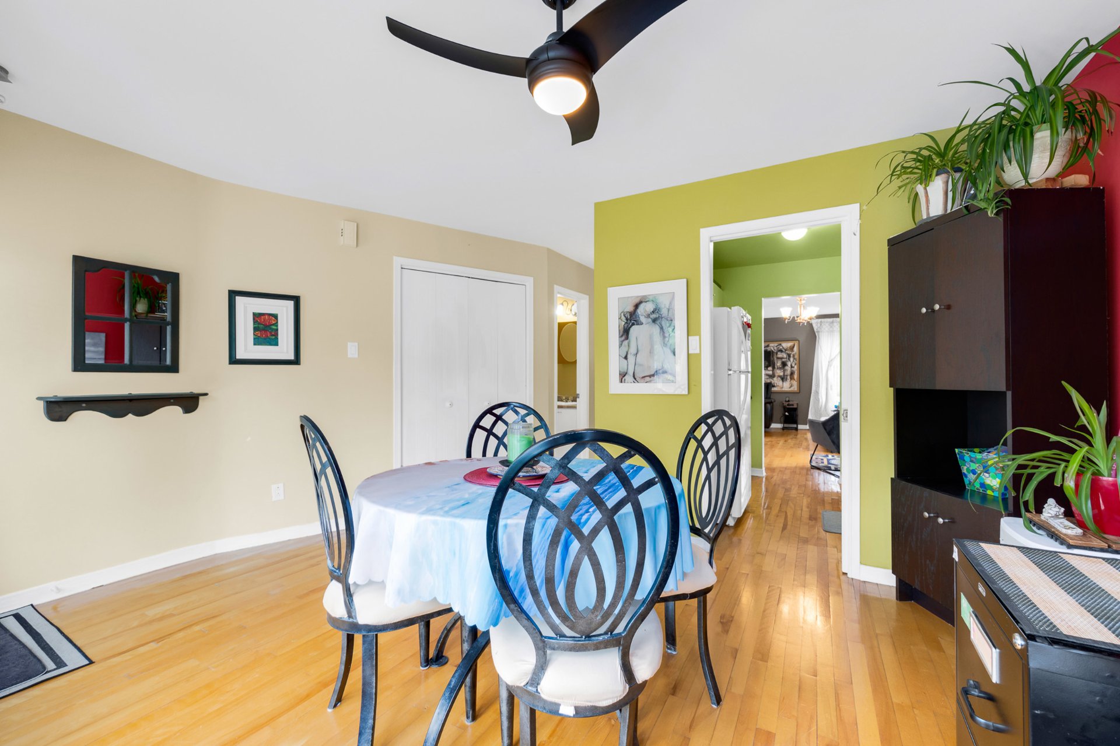
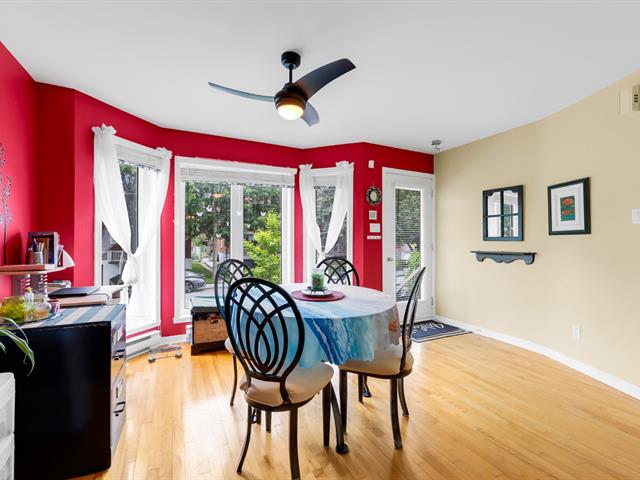
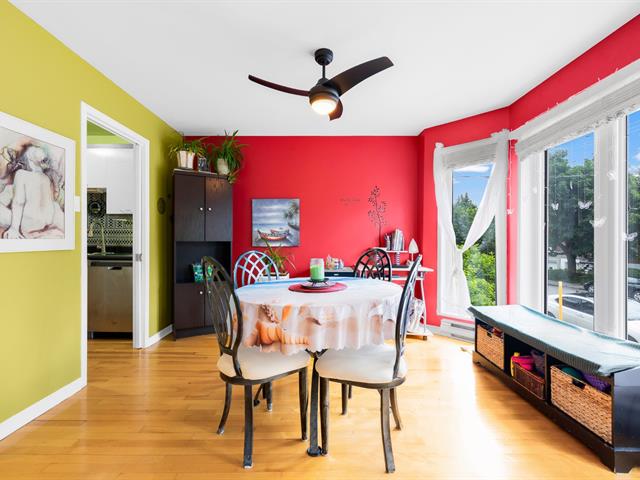
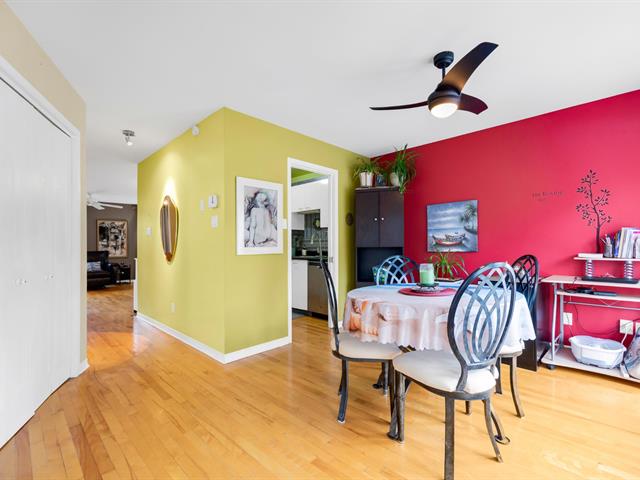
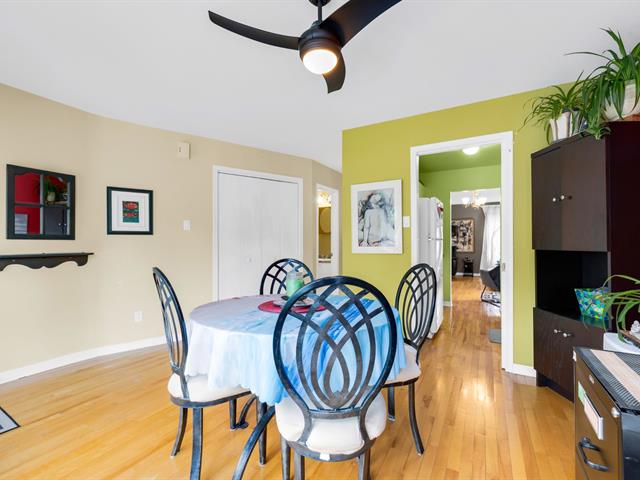
Dining room
3/35   Dining room
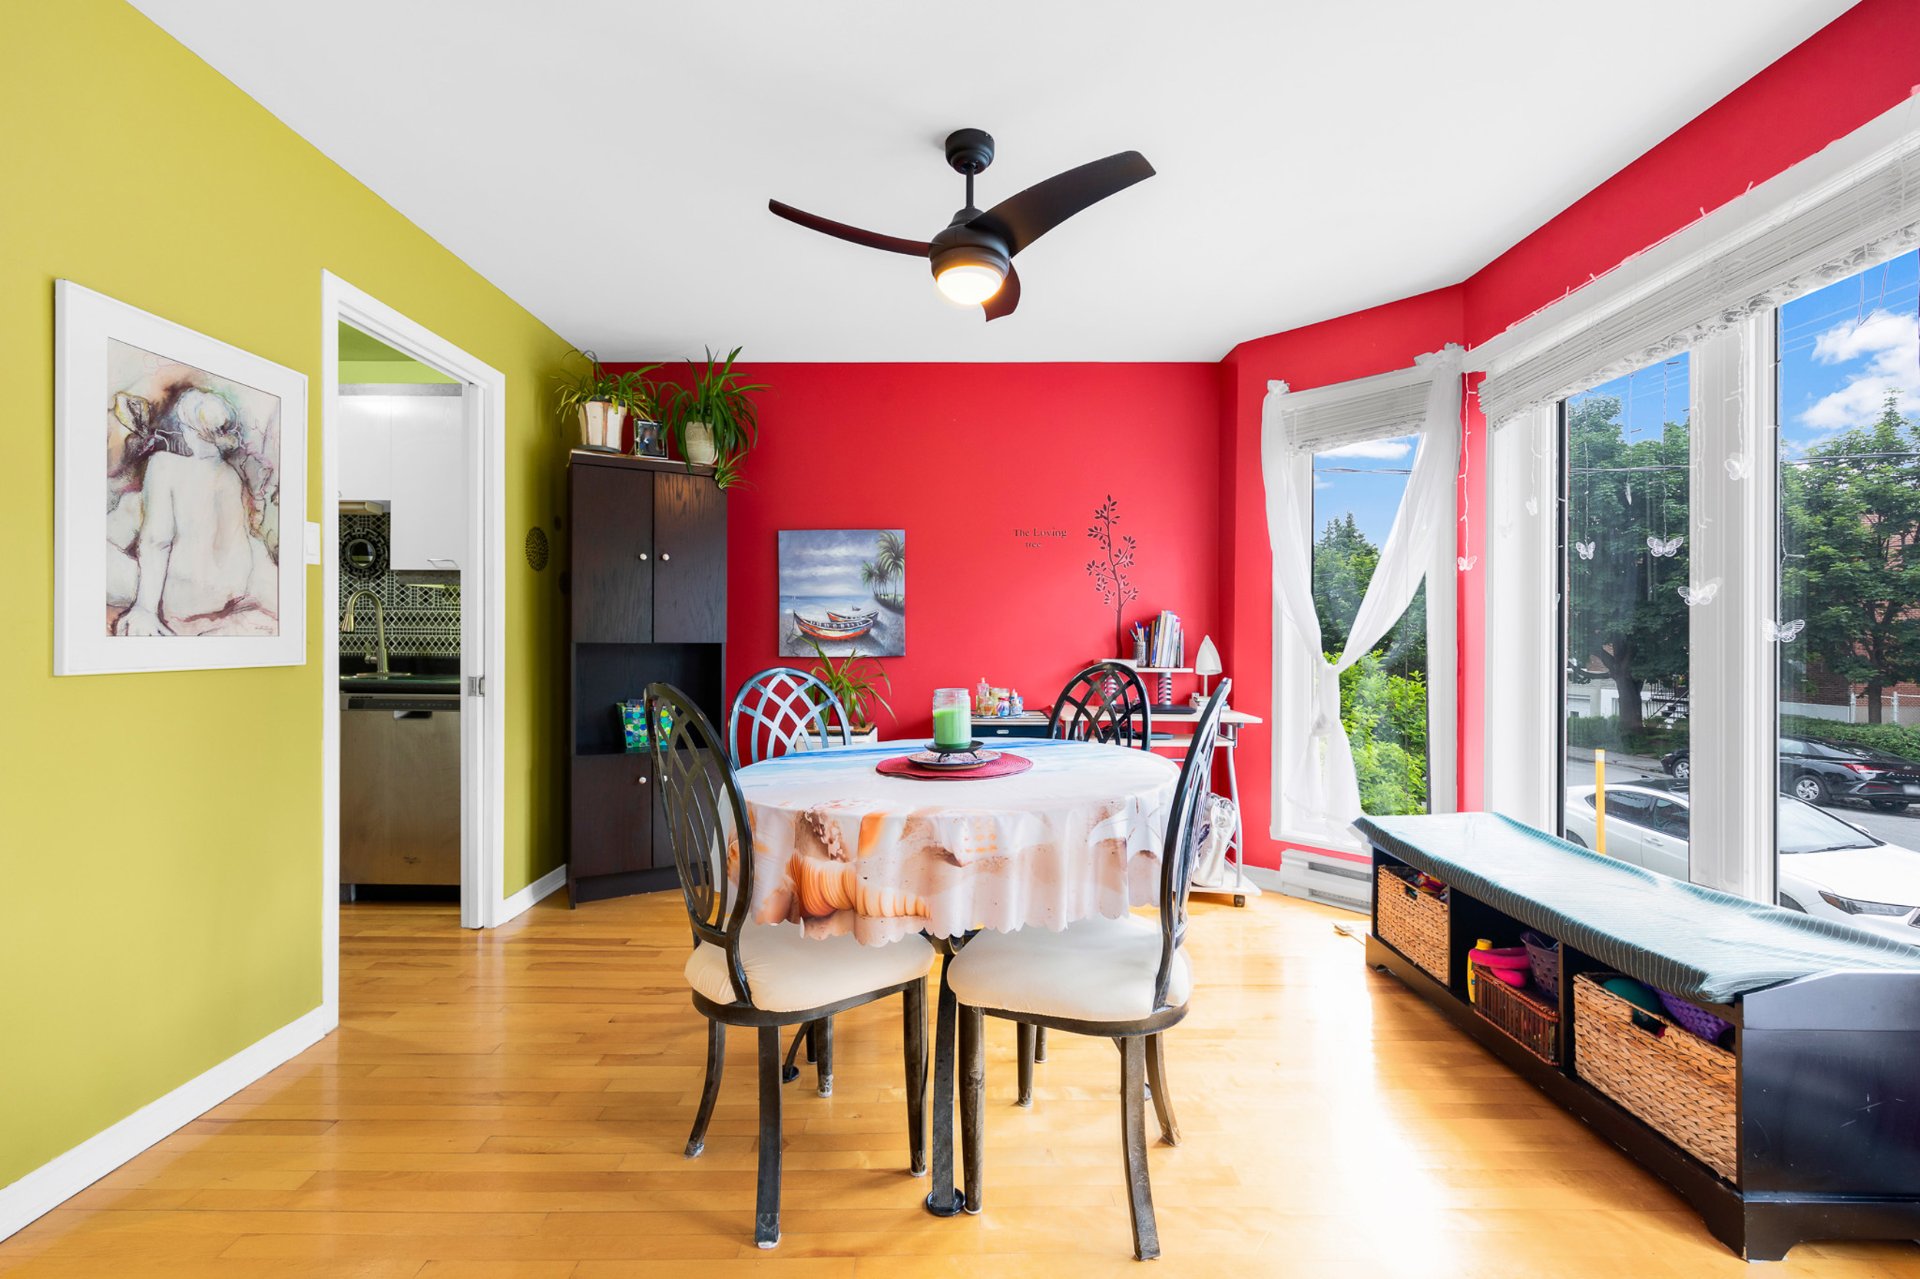
Dining room
4/35   Dining room
Dining room
5/35   Dining room
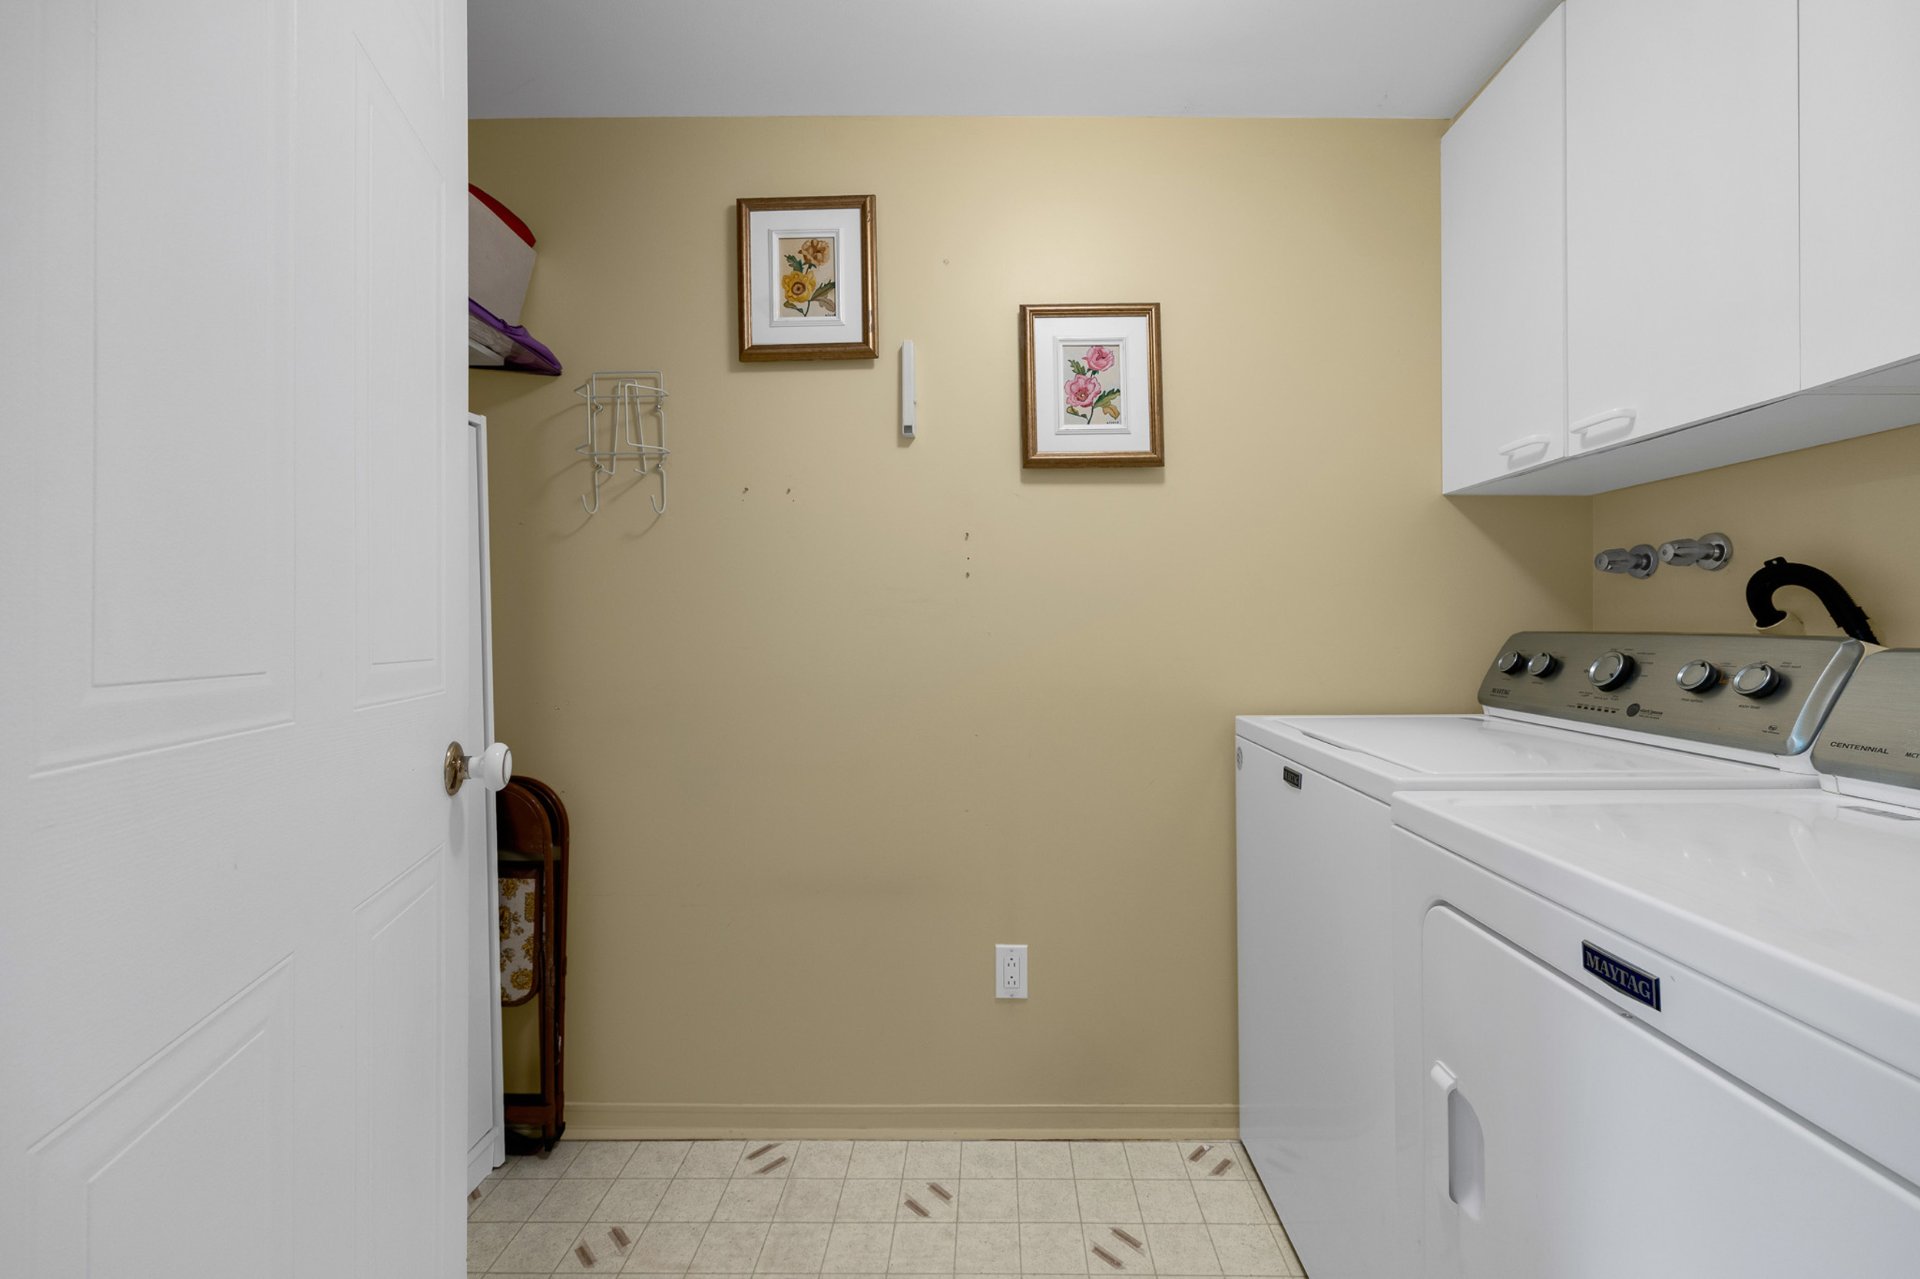
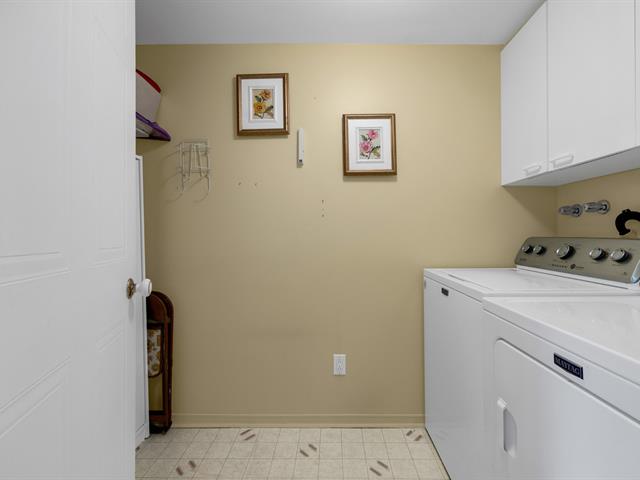
Laundry room
6/35   Laundry room
Dining room
7/35   Dining room
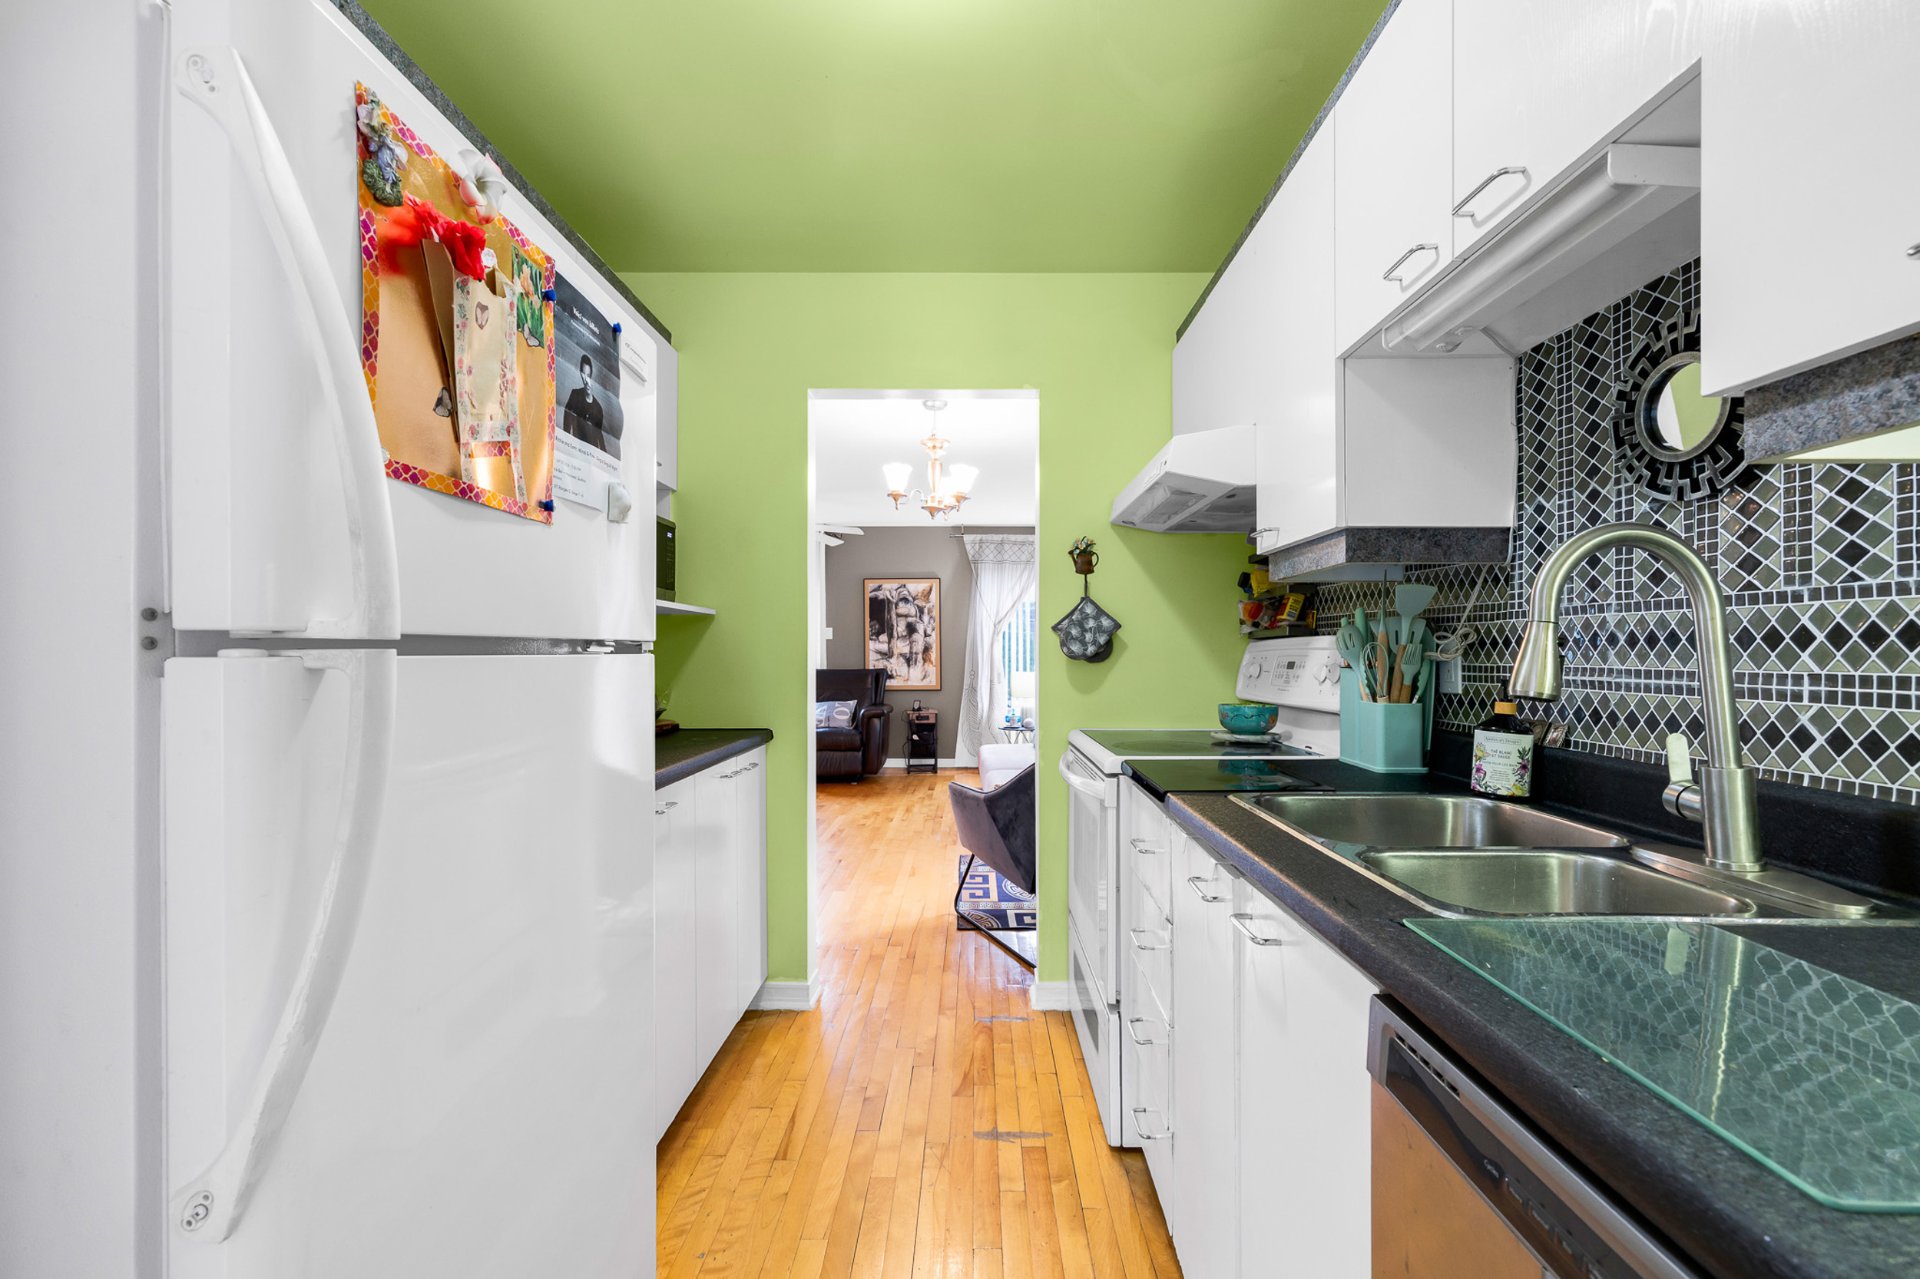
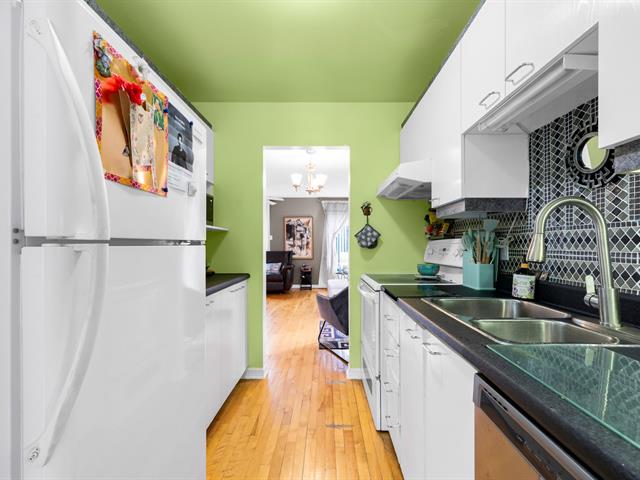
Kitchen
8/35   Kitchen
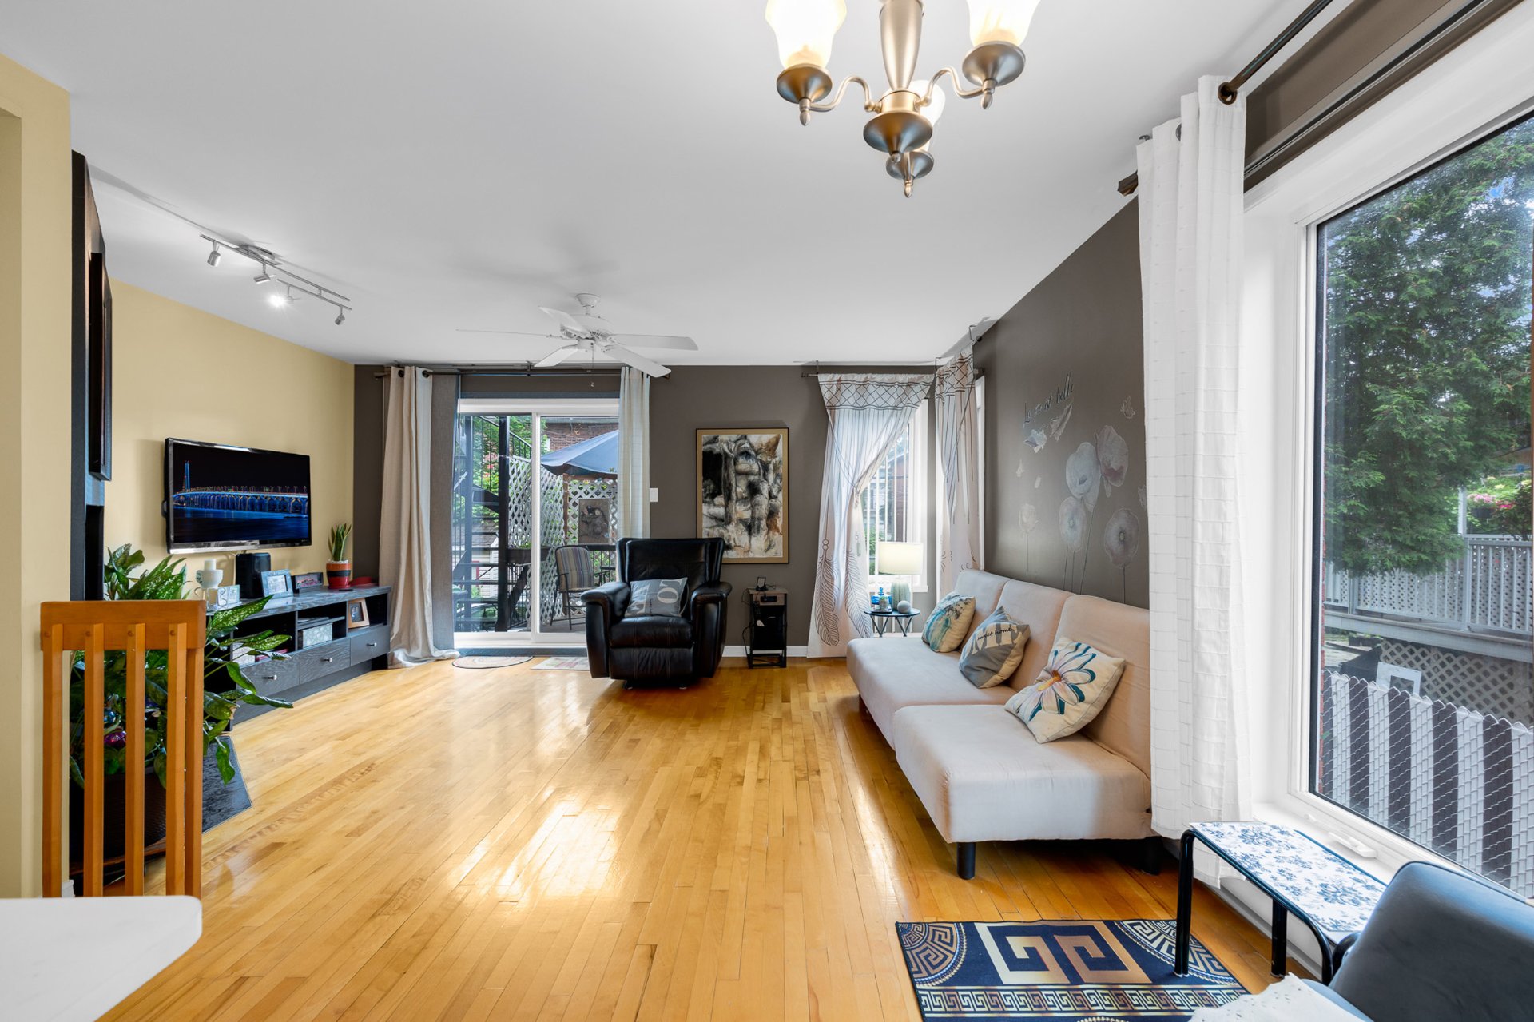
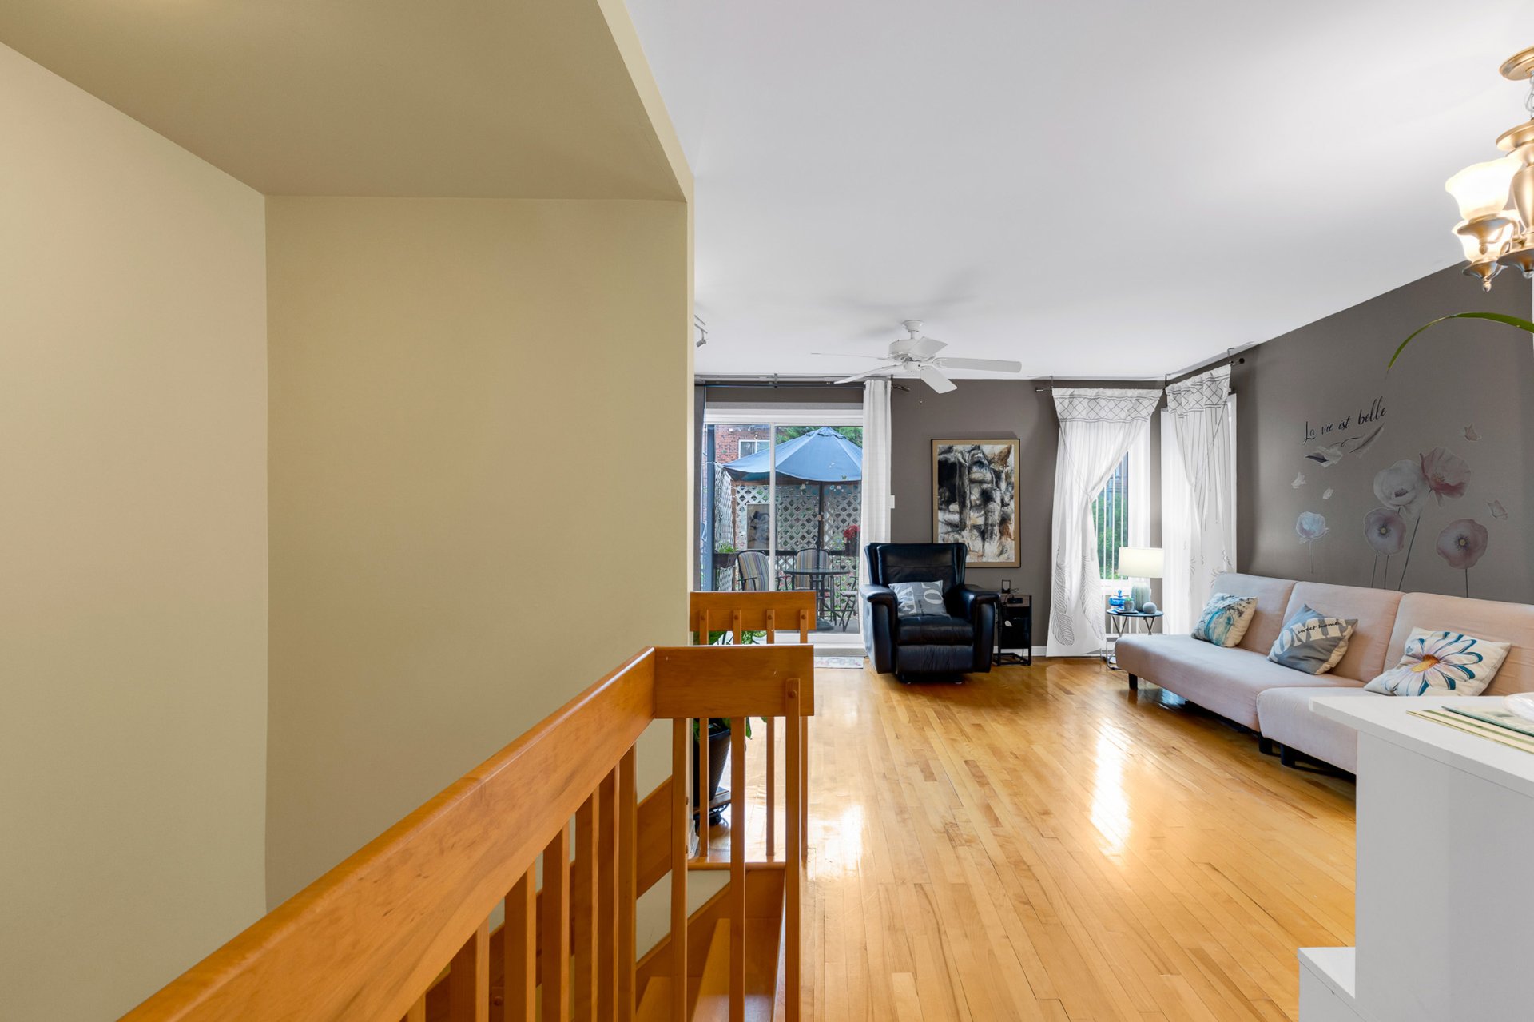
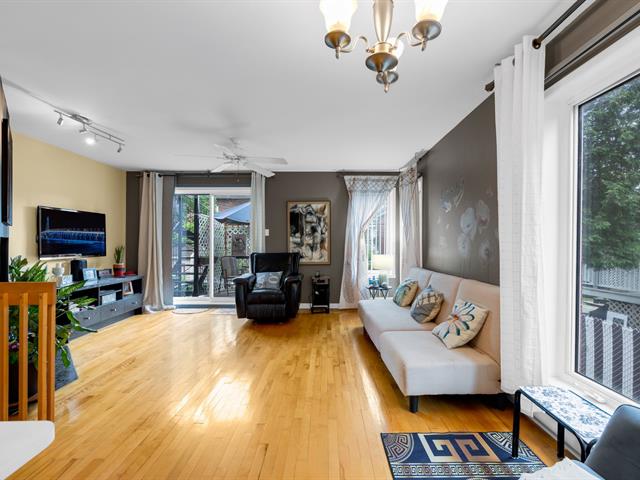
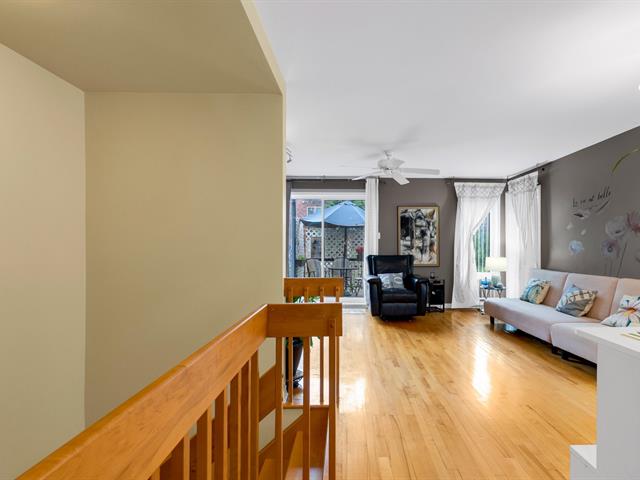
Living room
9/35   Living room
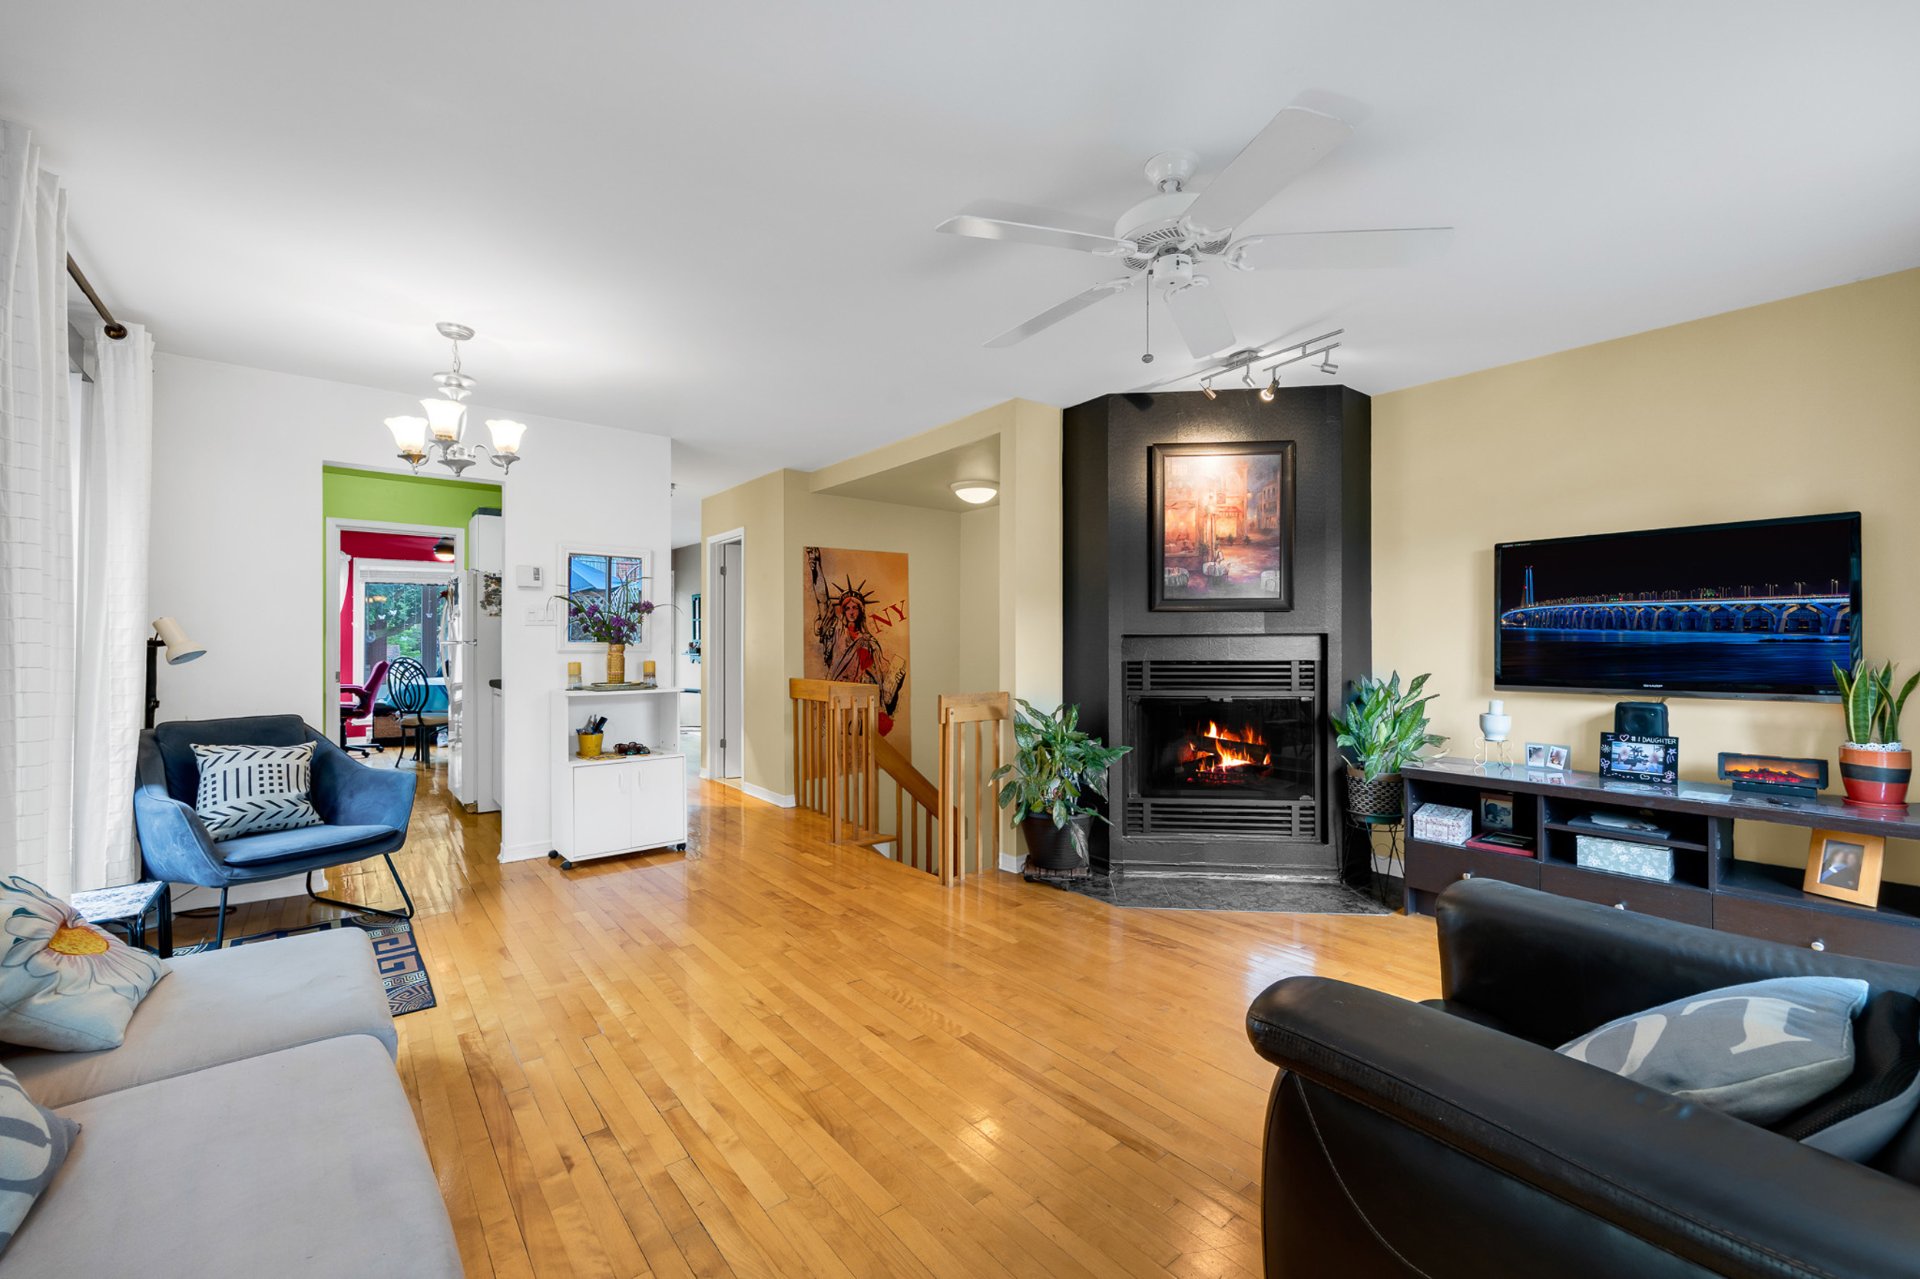
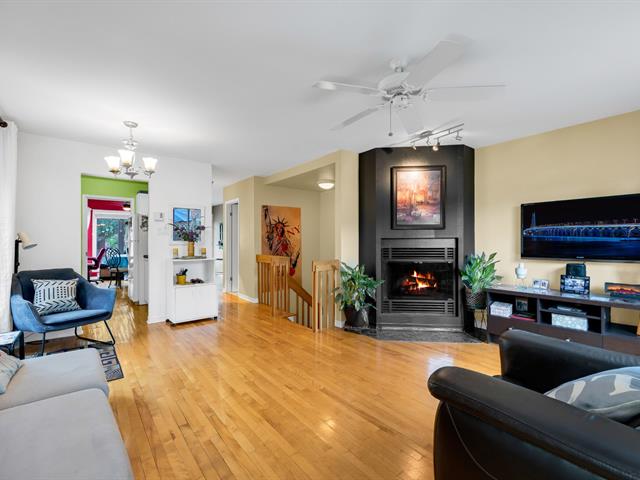
Living room
10/35   Living room
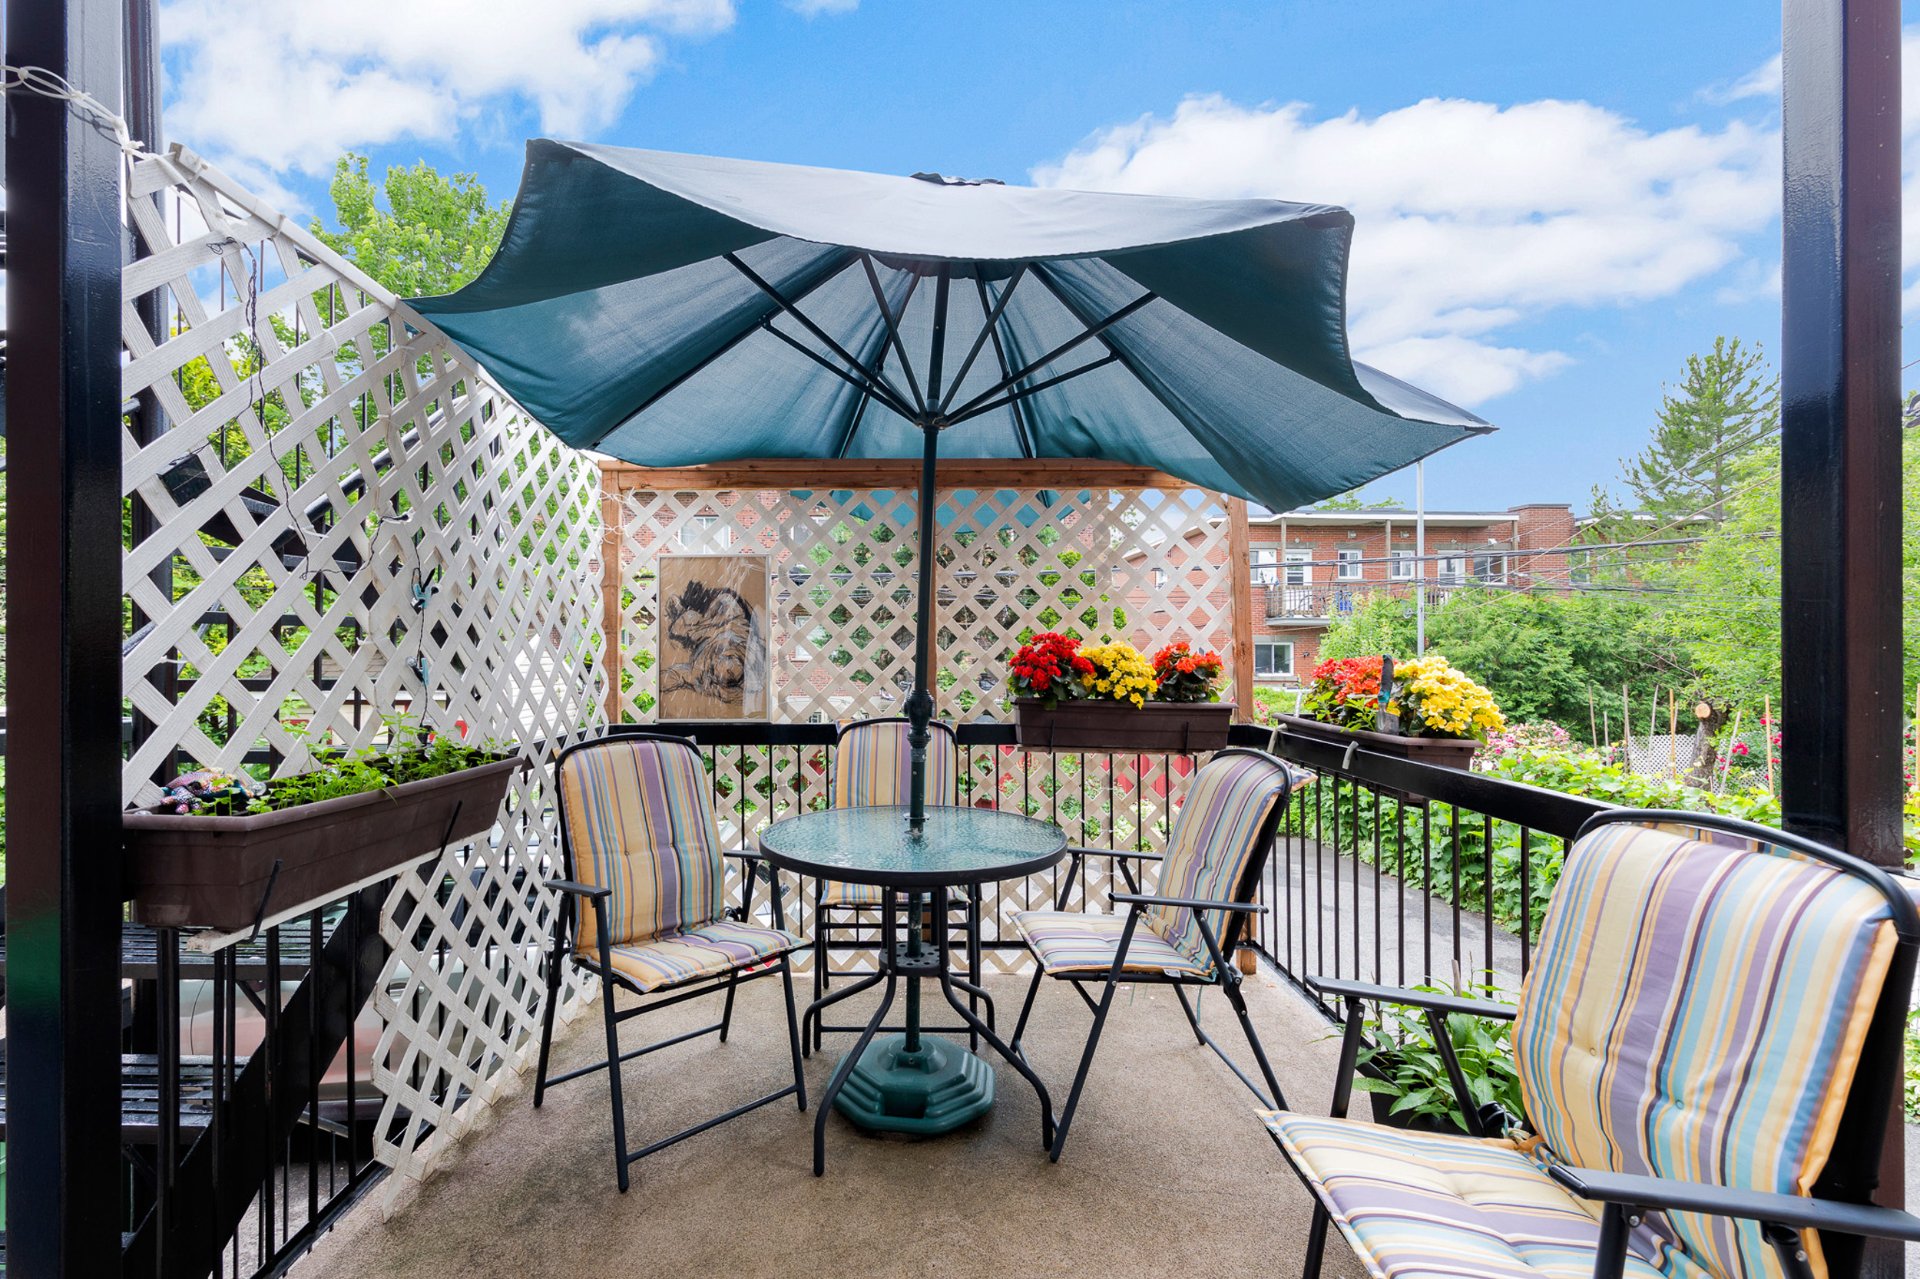
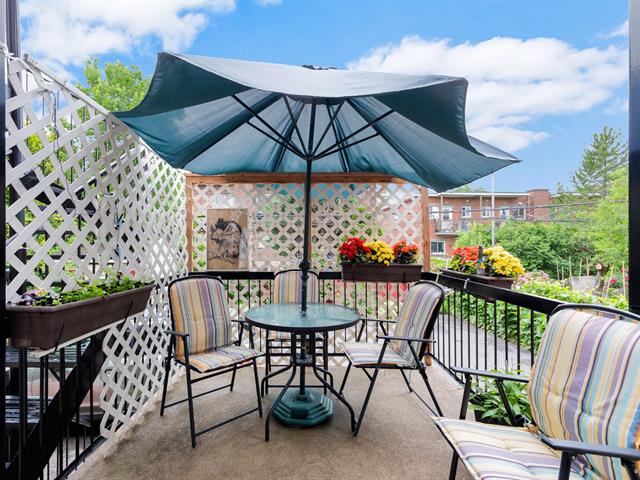
Patio
11/35   Patio
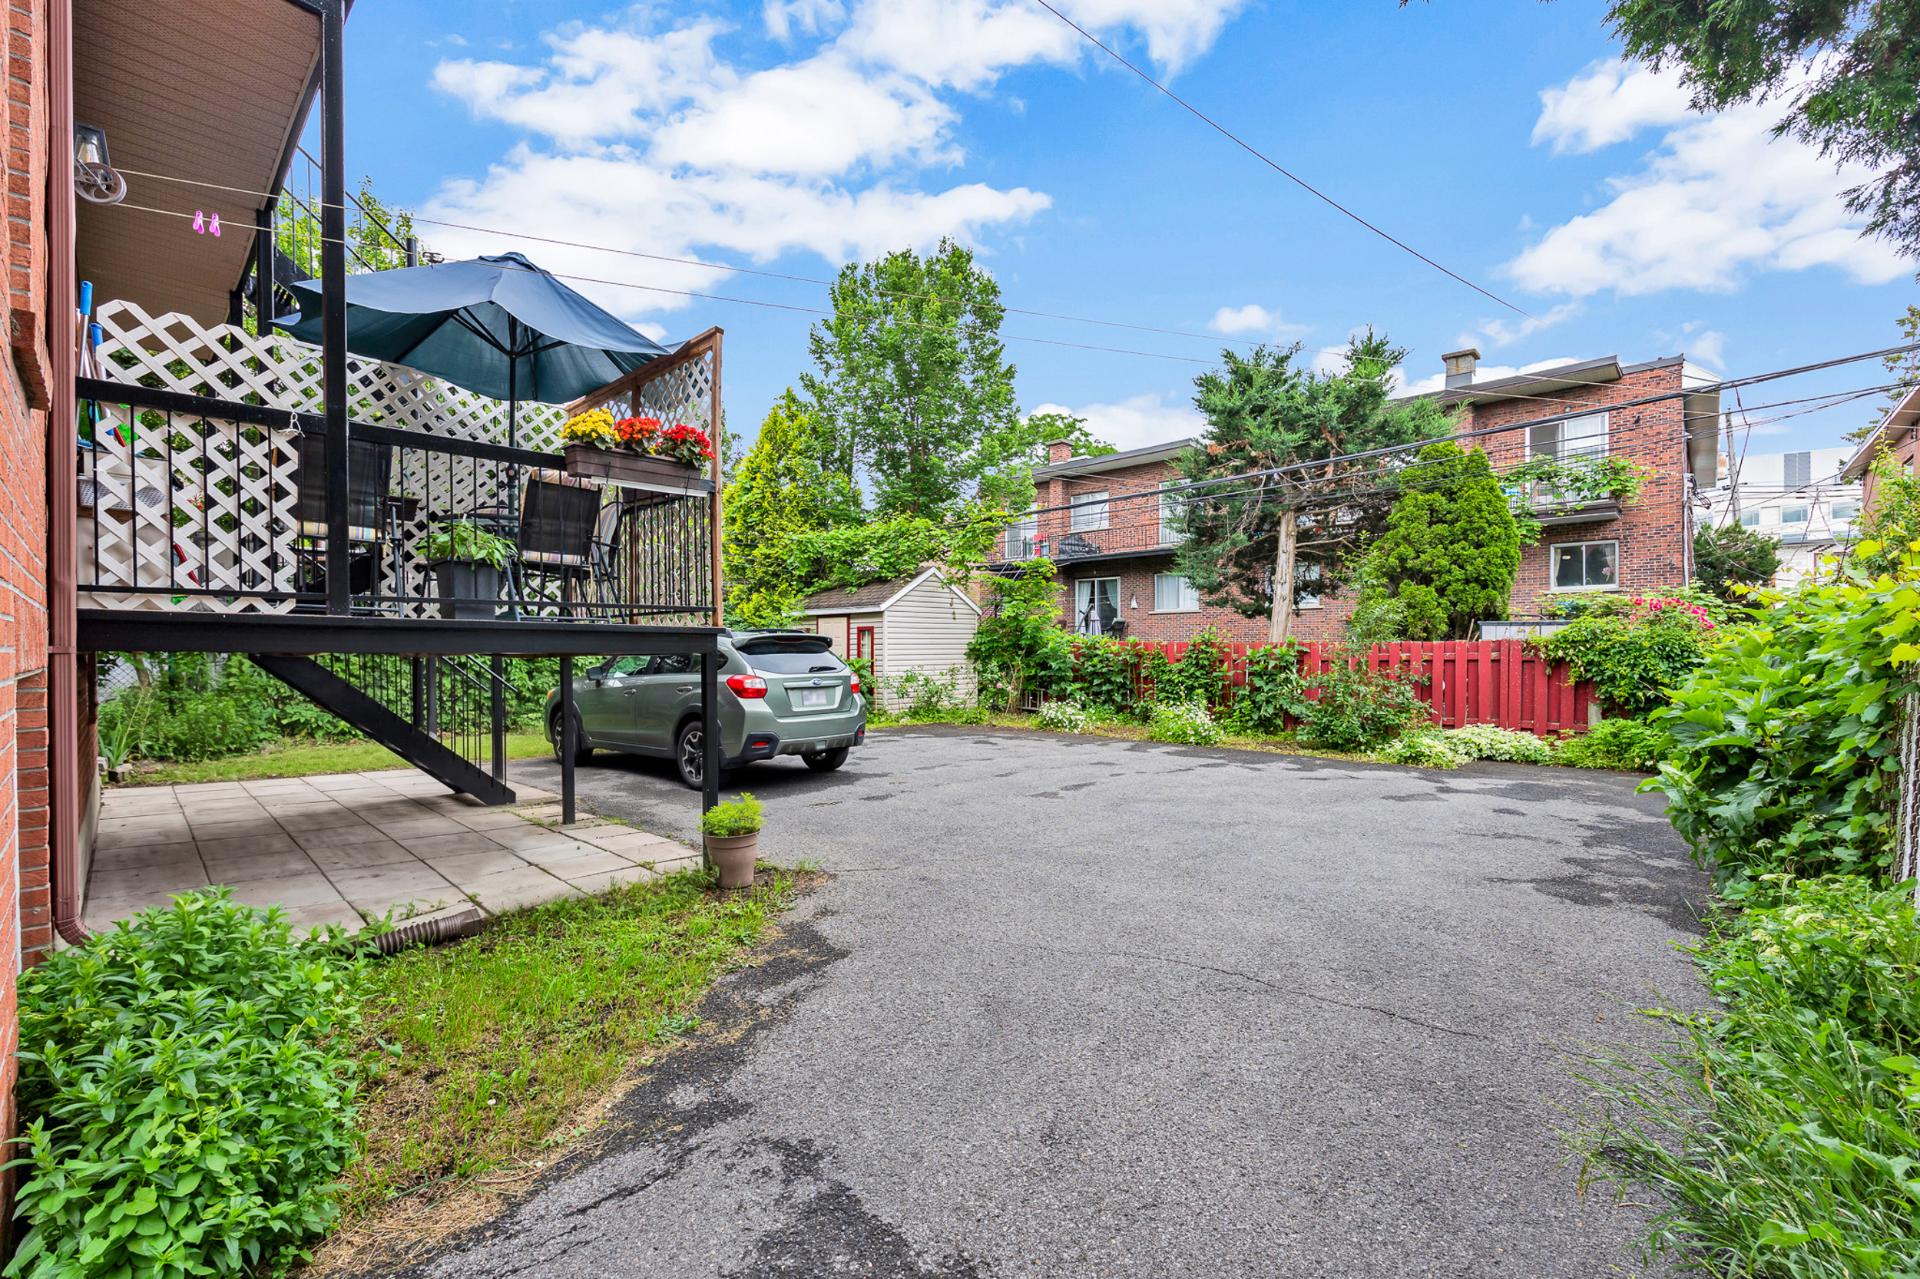
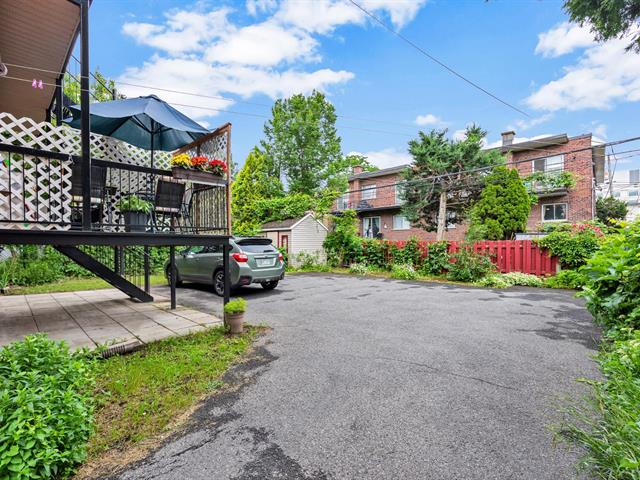
Parking
12/35   Parking
Living room
13/35   Living room
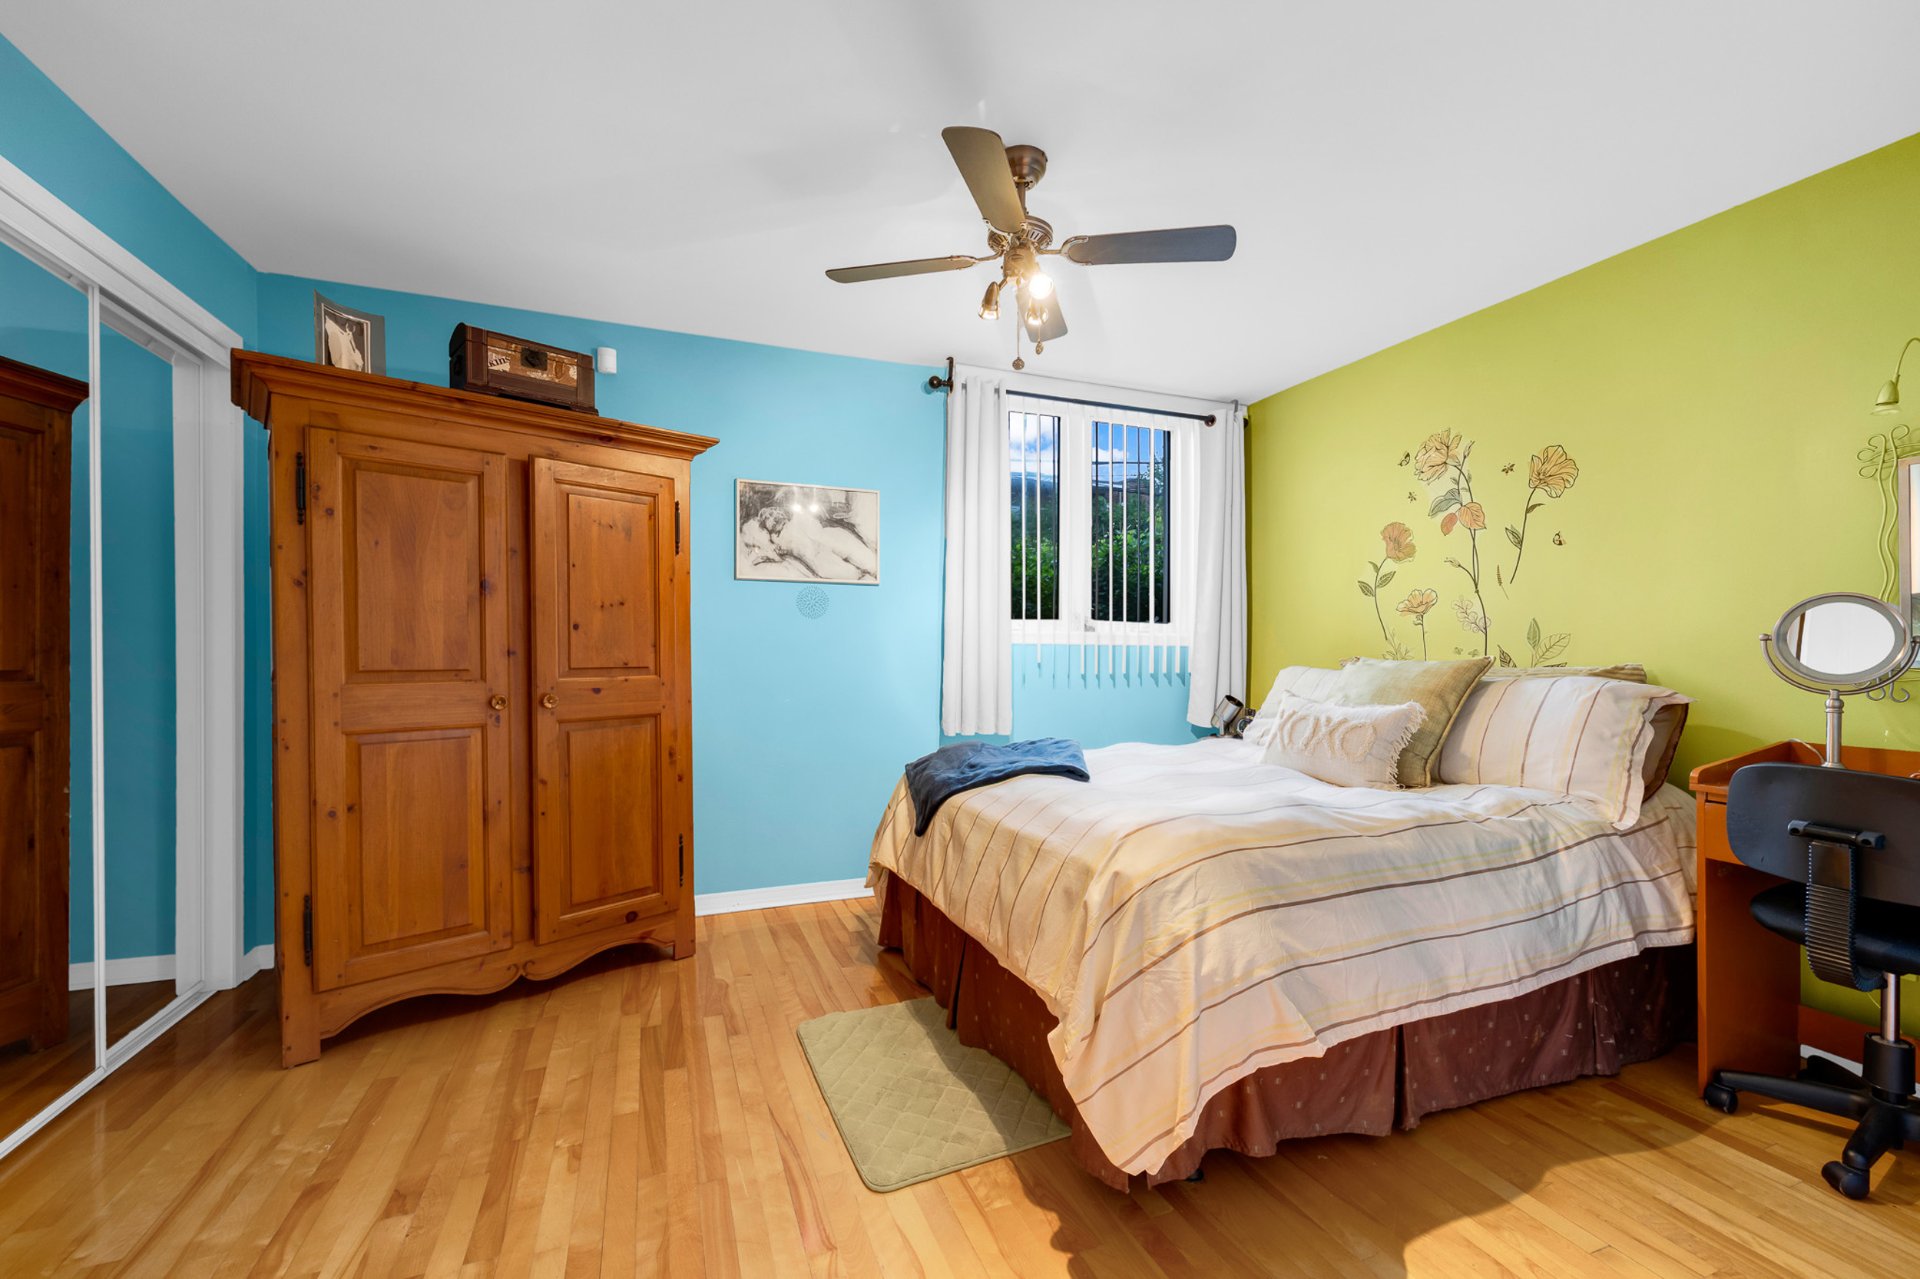
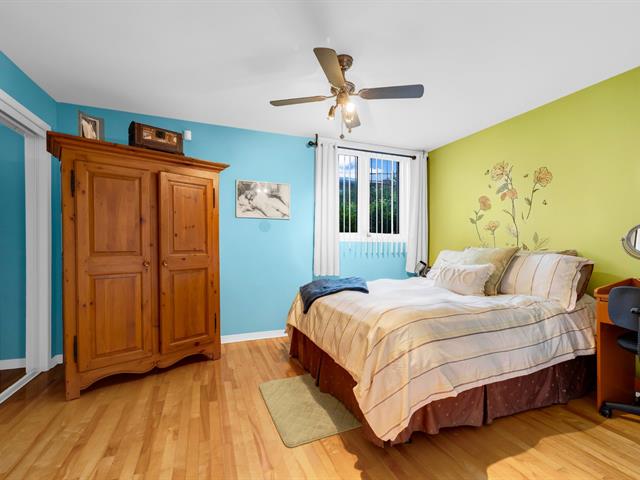
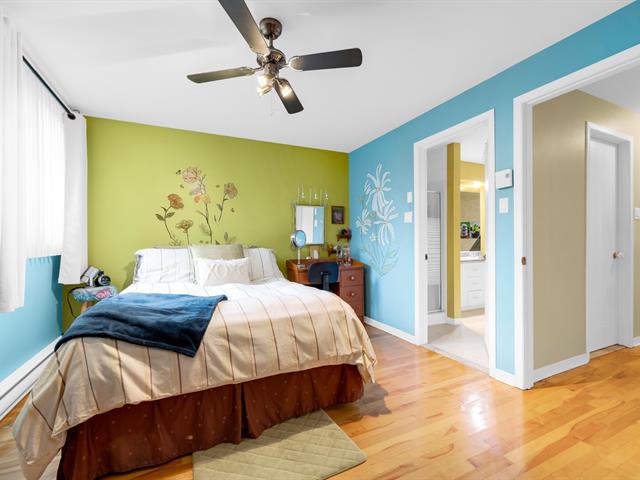
Primary bedroom
14/35   Primary bedroom
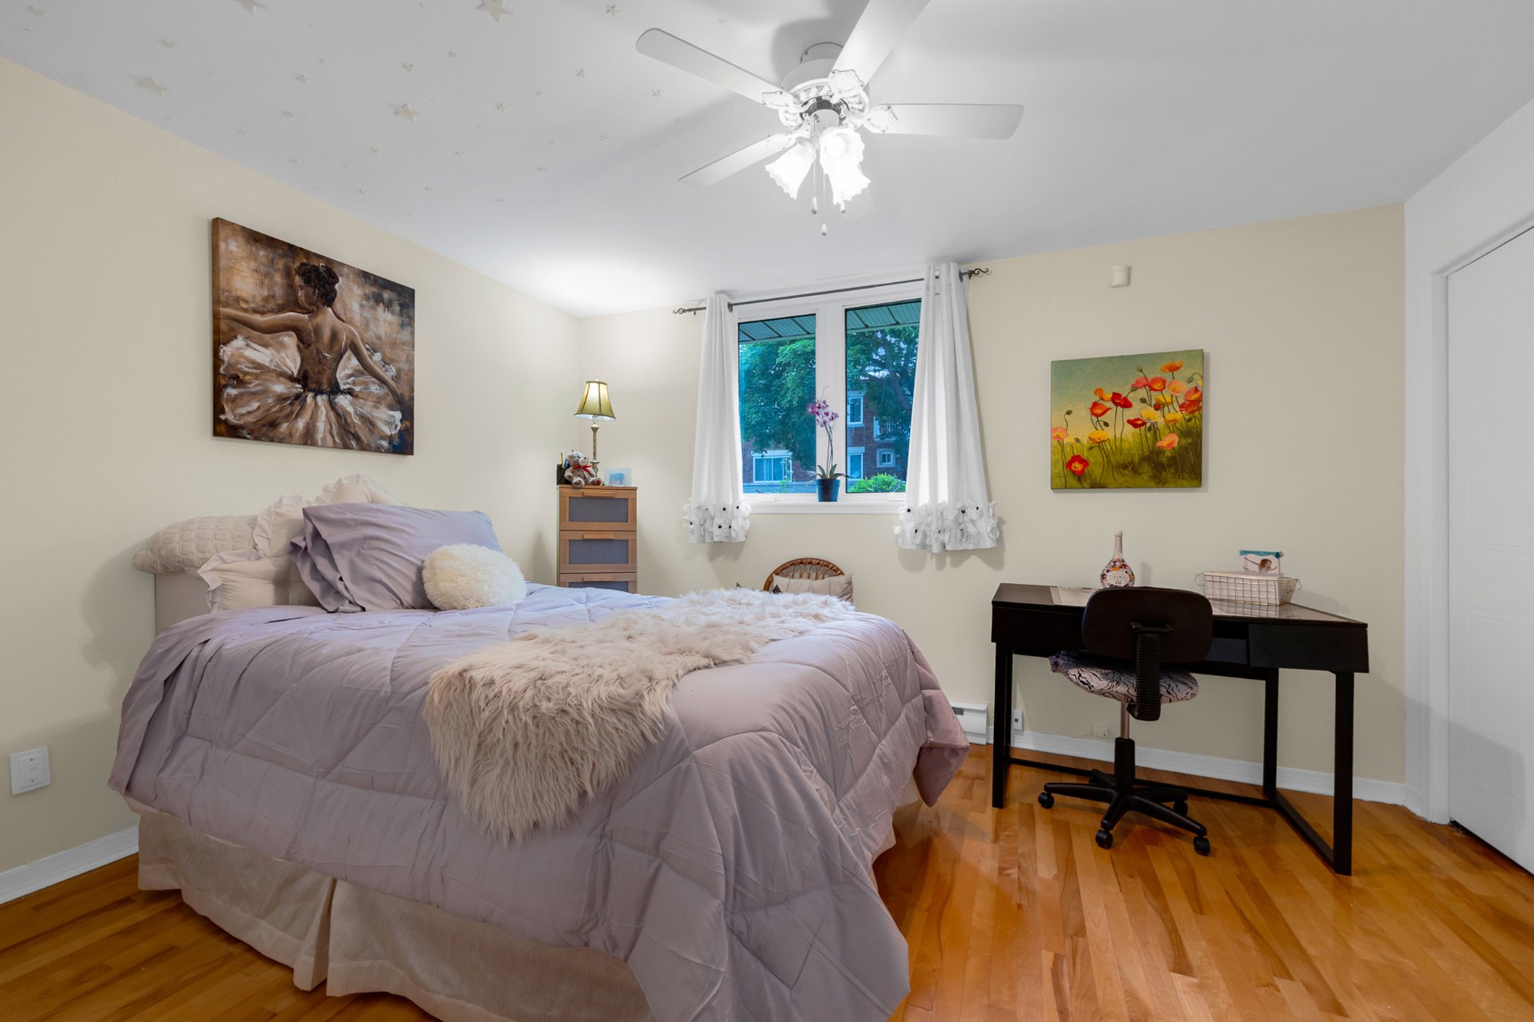
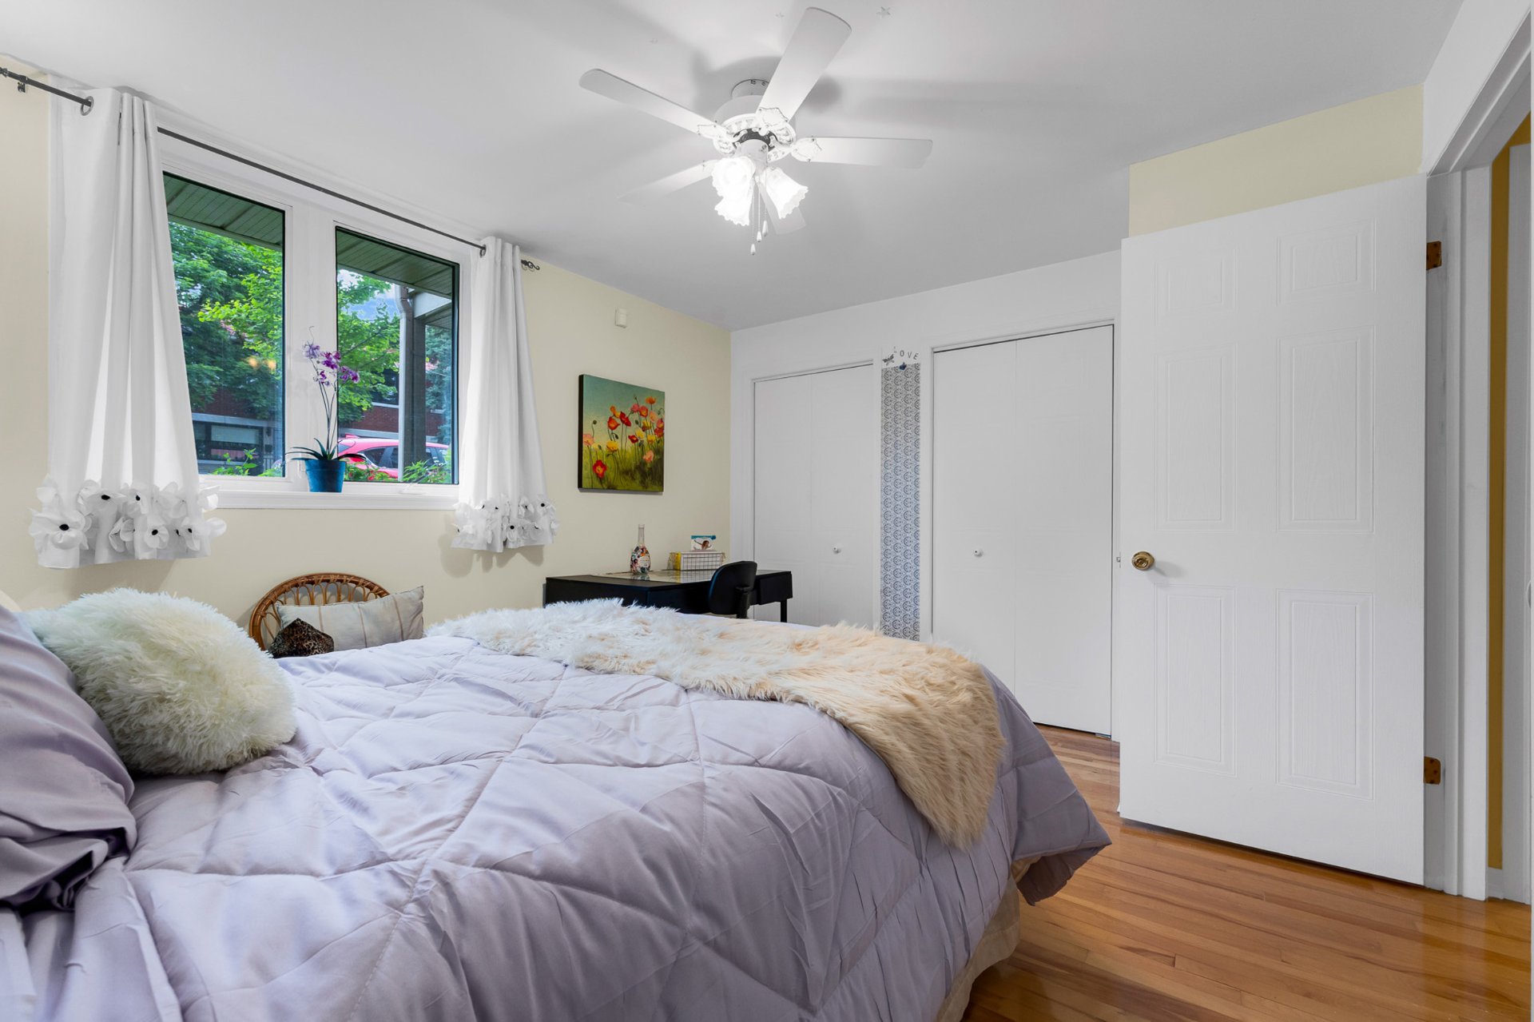
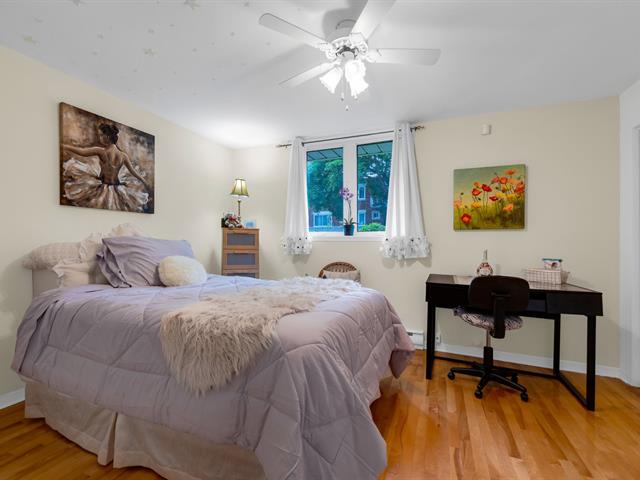
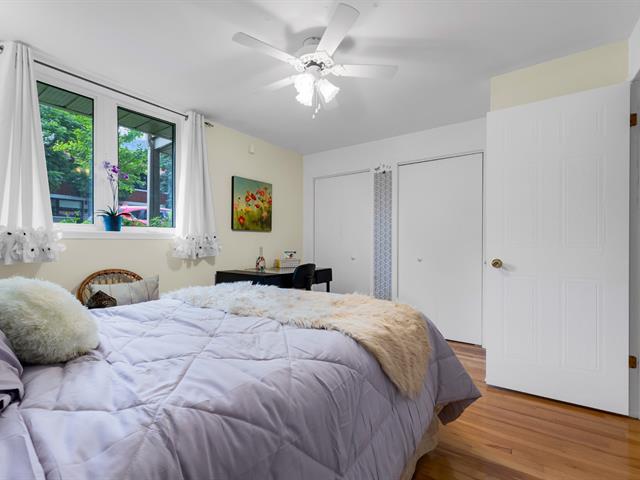
Bedroom
15/35   Bedroom
Laundry room
16/35   Laundry room
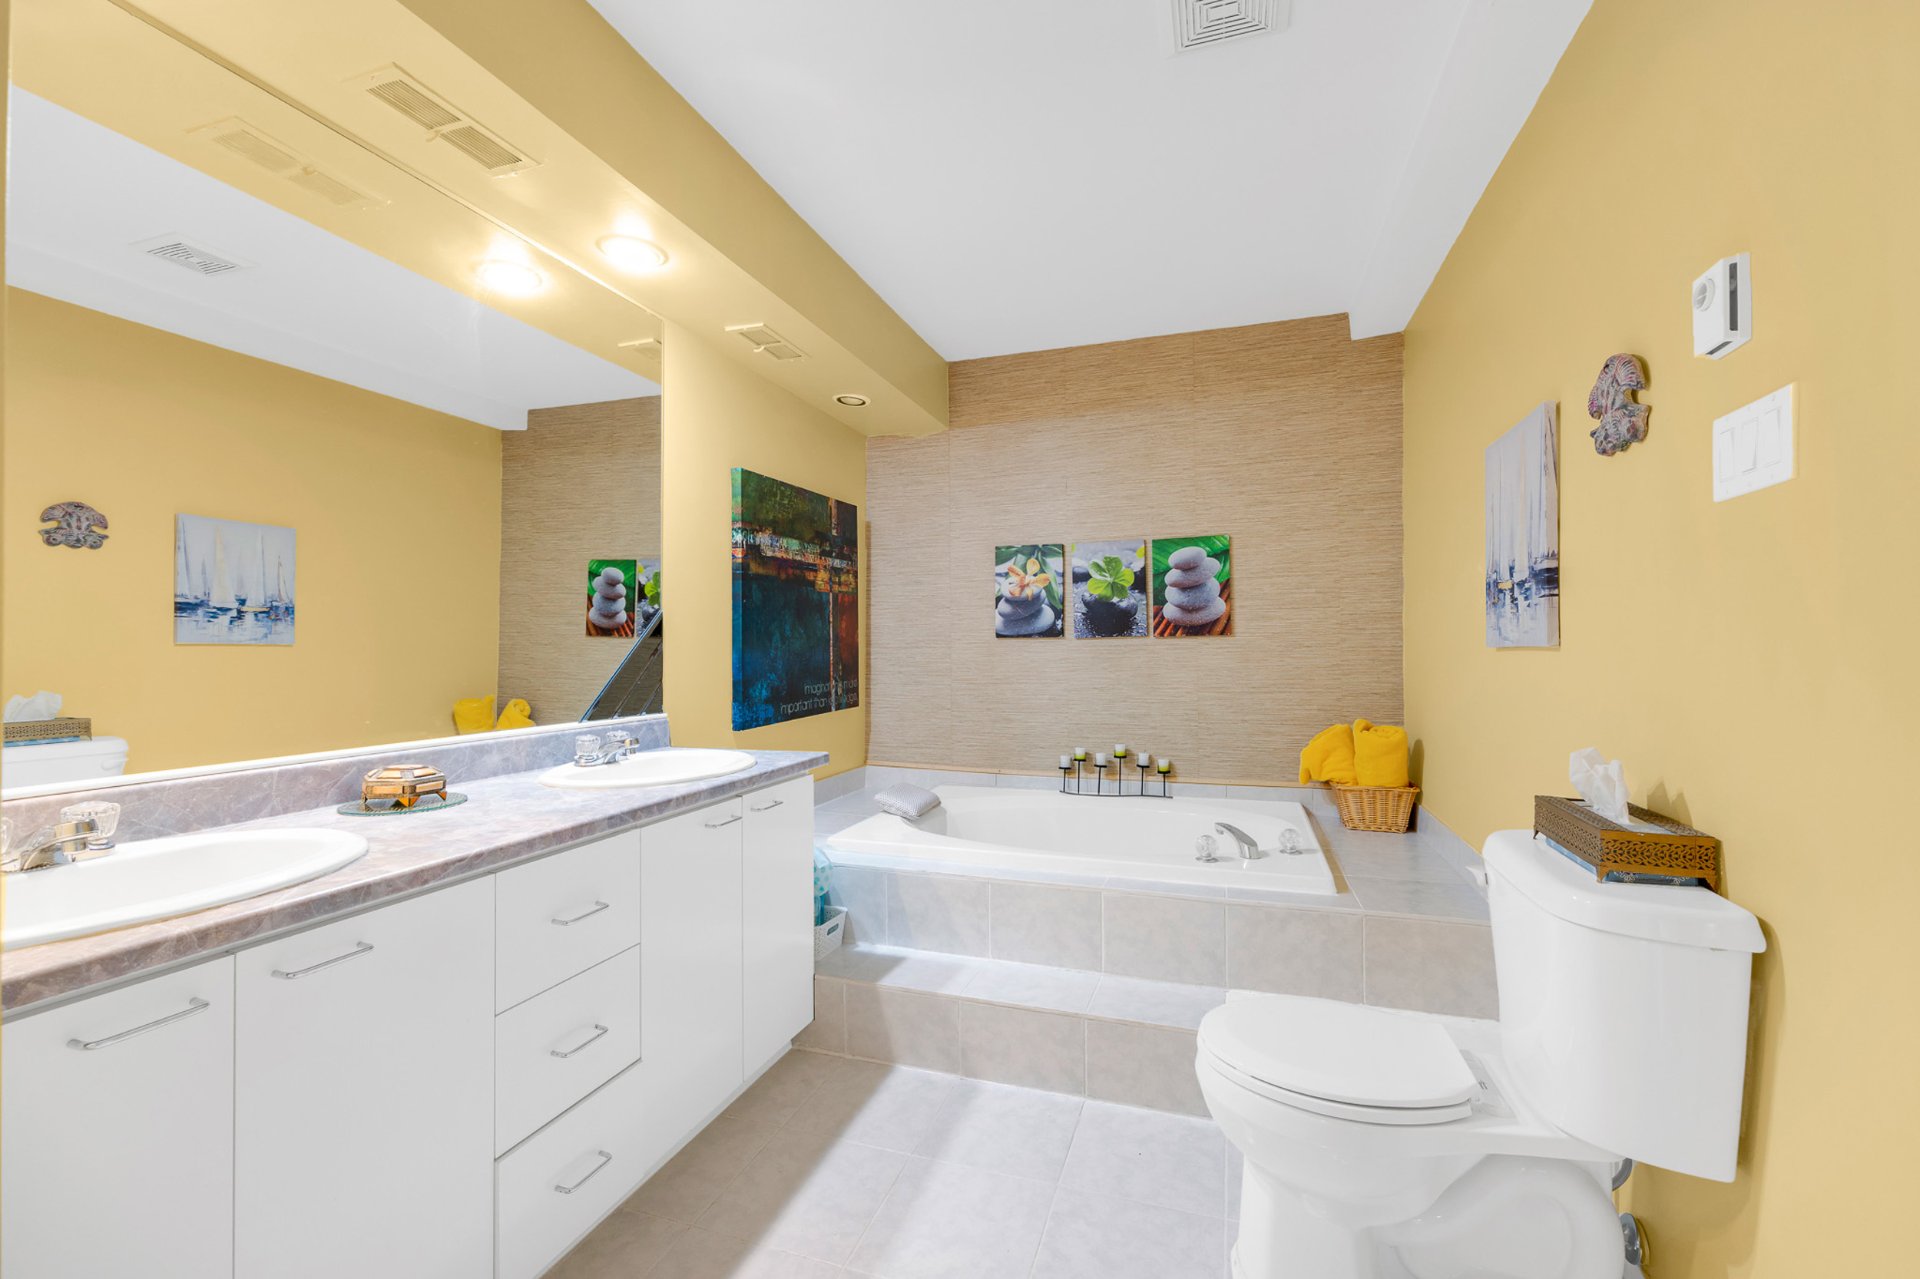
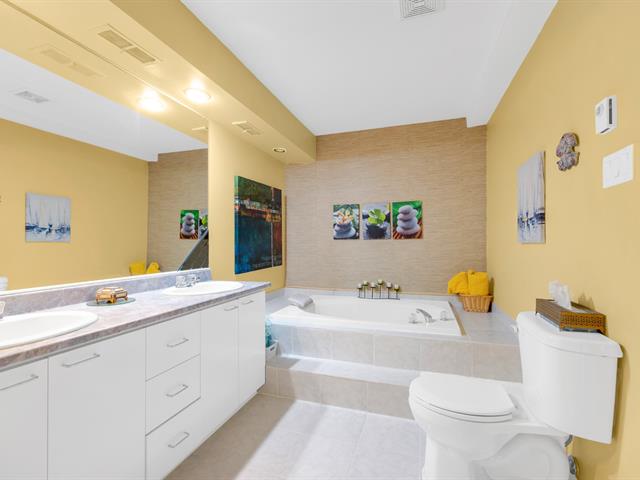
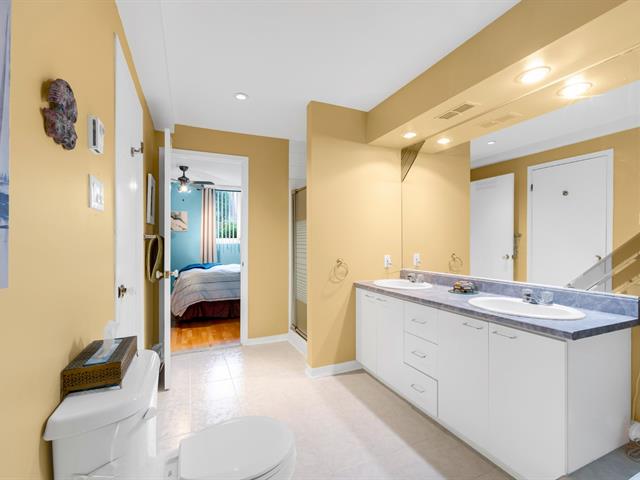
Ensuite bathroom
17/35   Ensuite bathroom
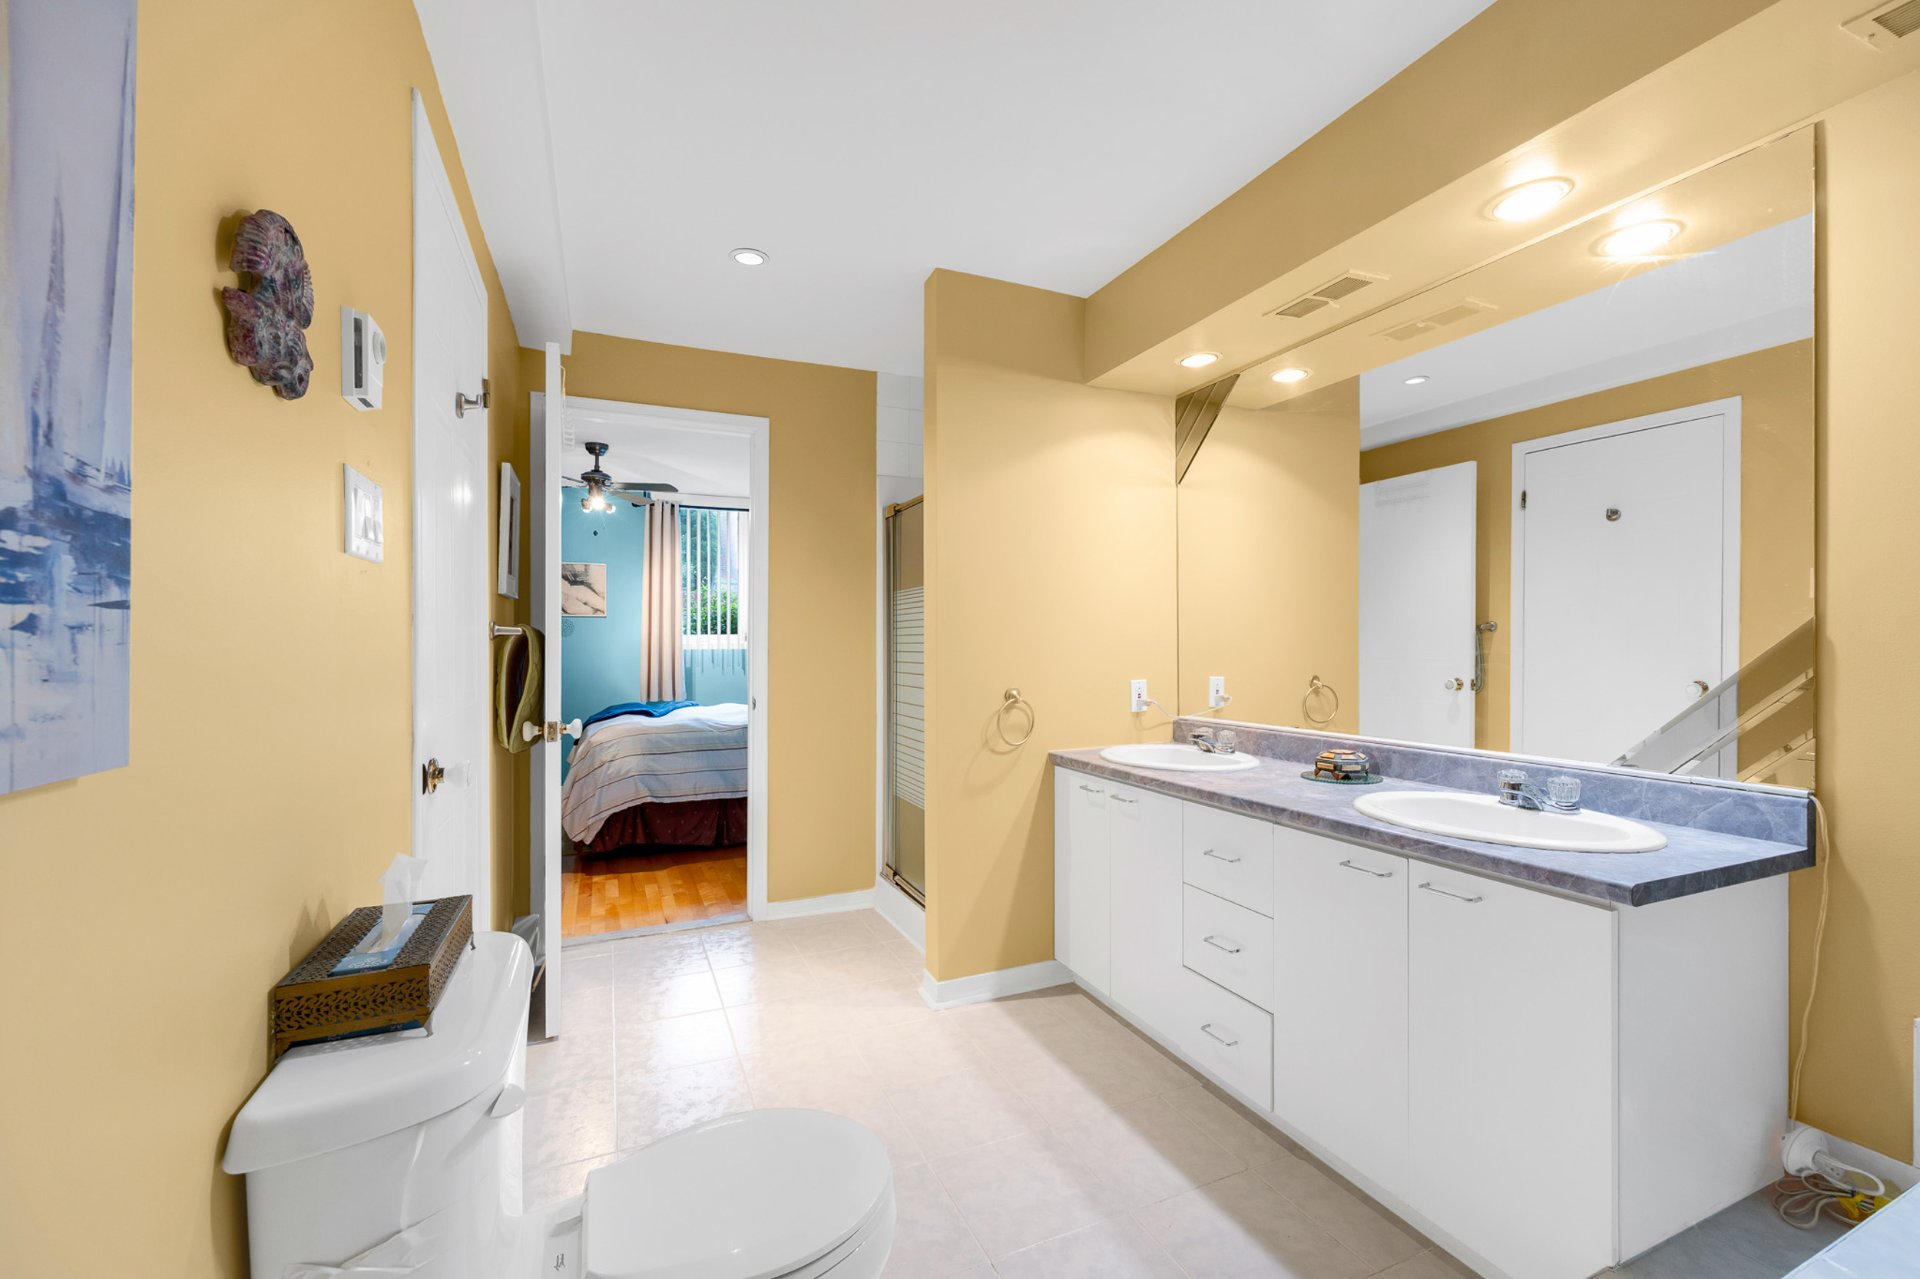
Ensuite bathroom
18/35   Ensuite bathroom
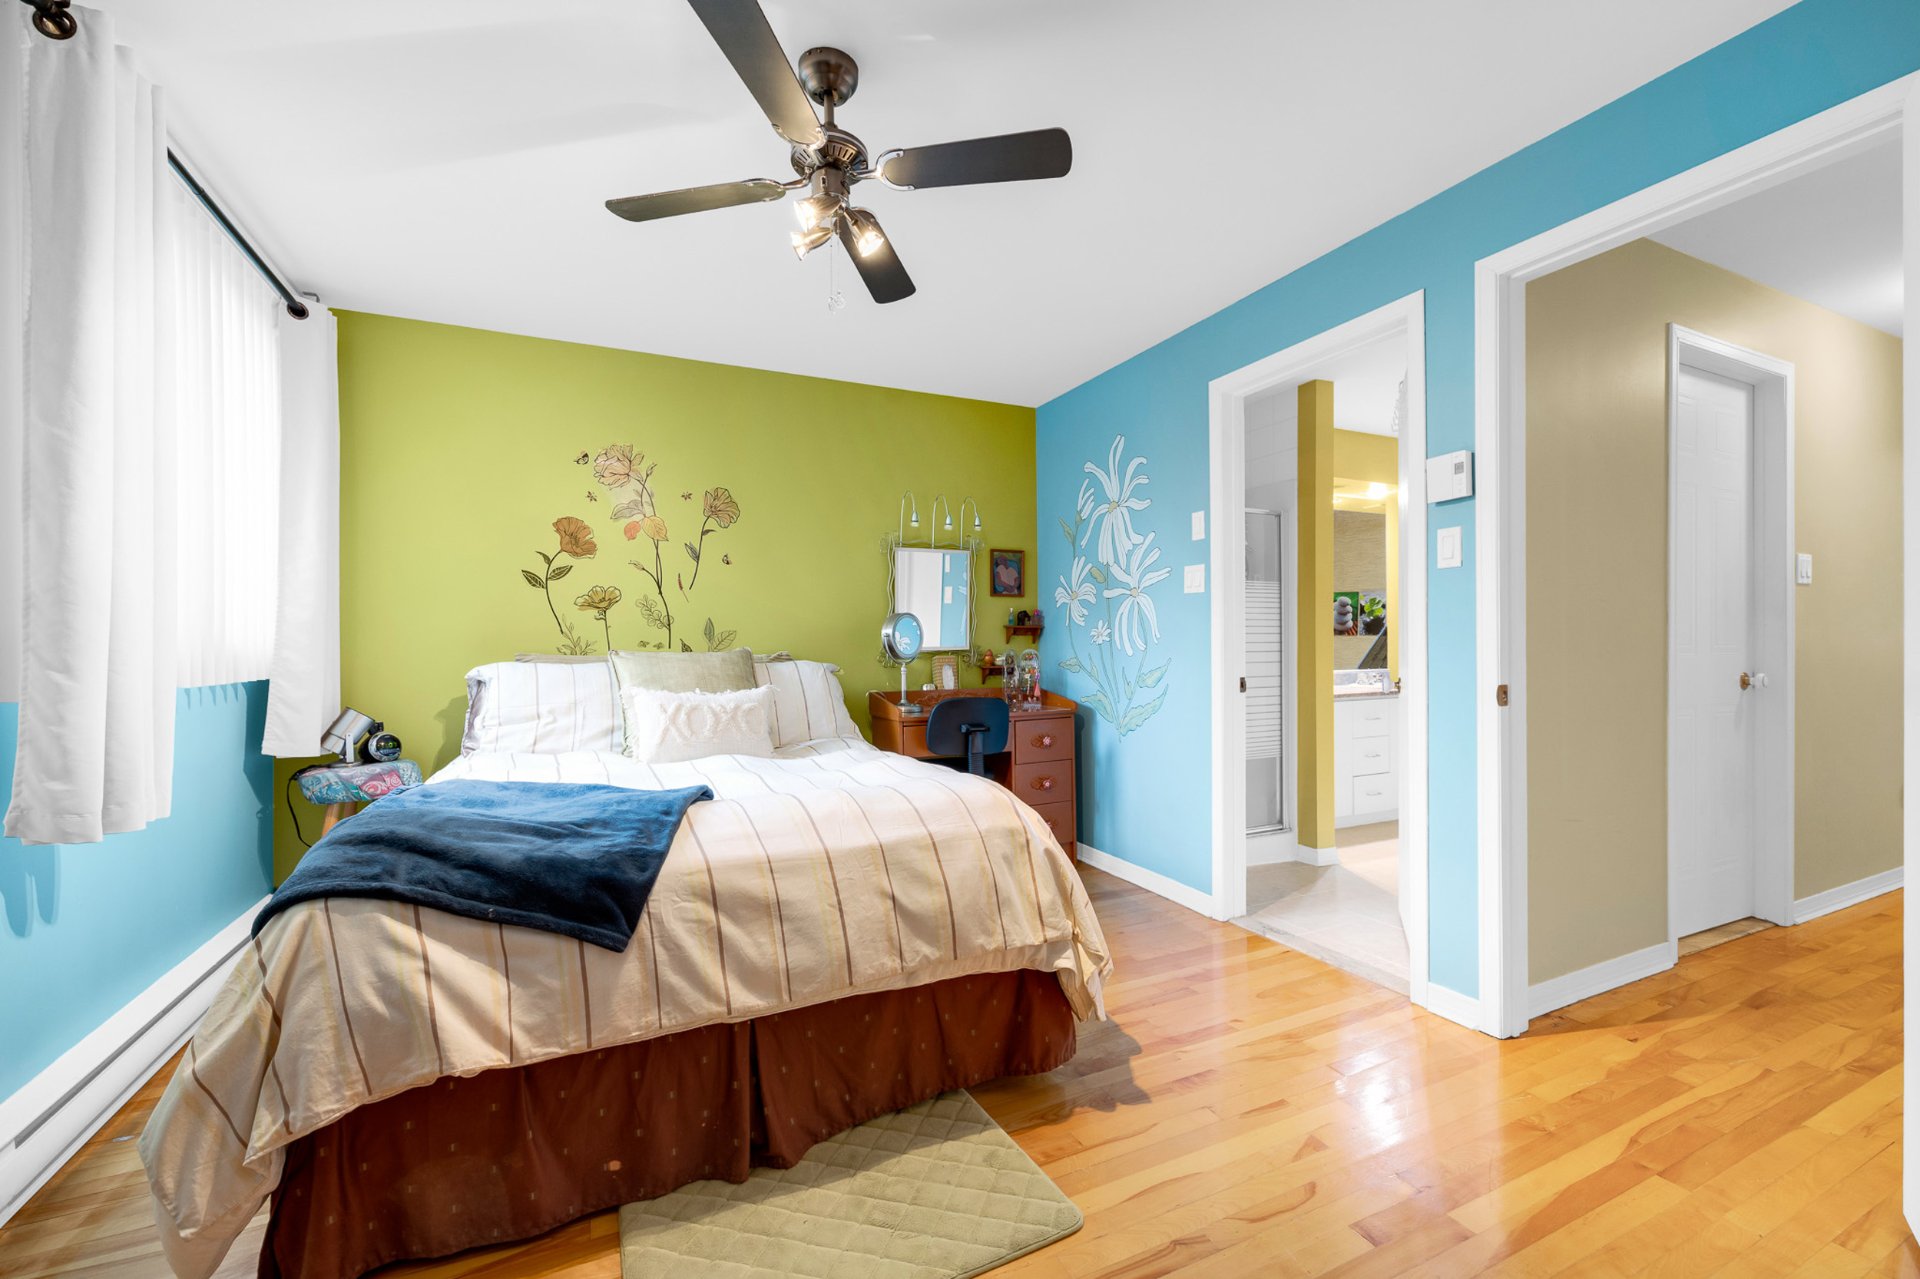
Primary bedroom
19/35   Primary bedroom
Primary bedroom
20/35   Primary bedroom
Bedroom
21/35   Bedroom
Bedroom
22/35   Bedroom
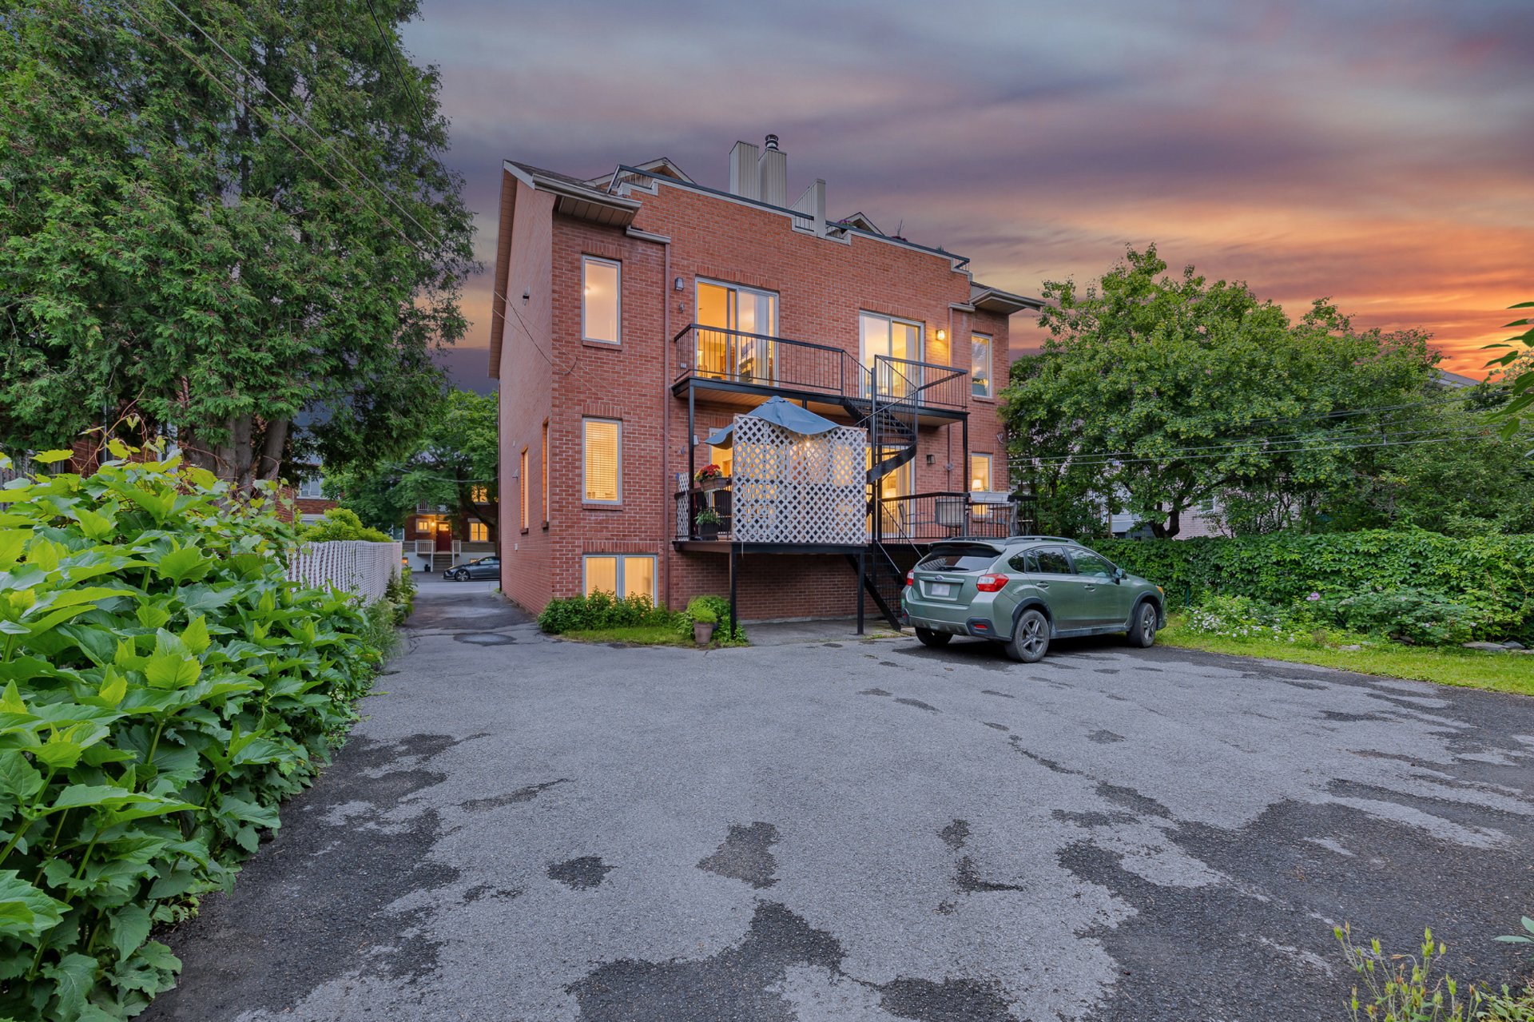
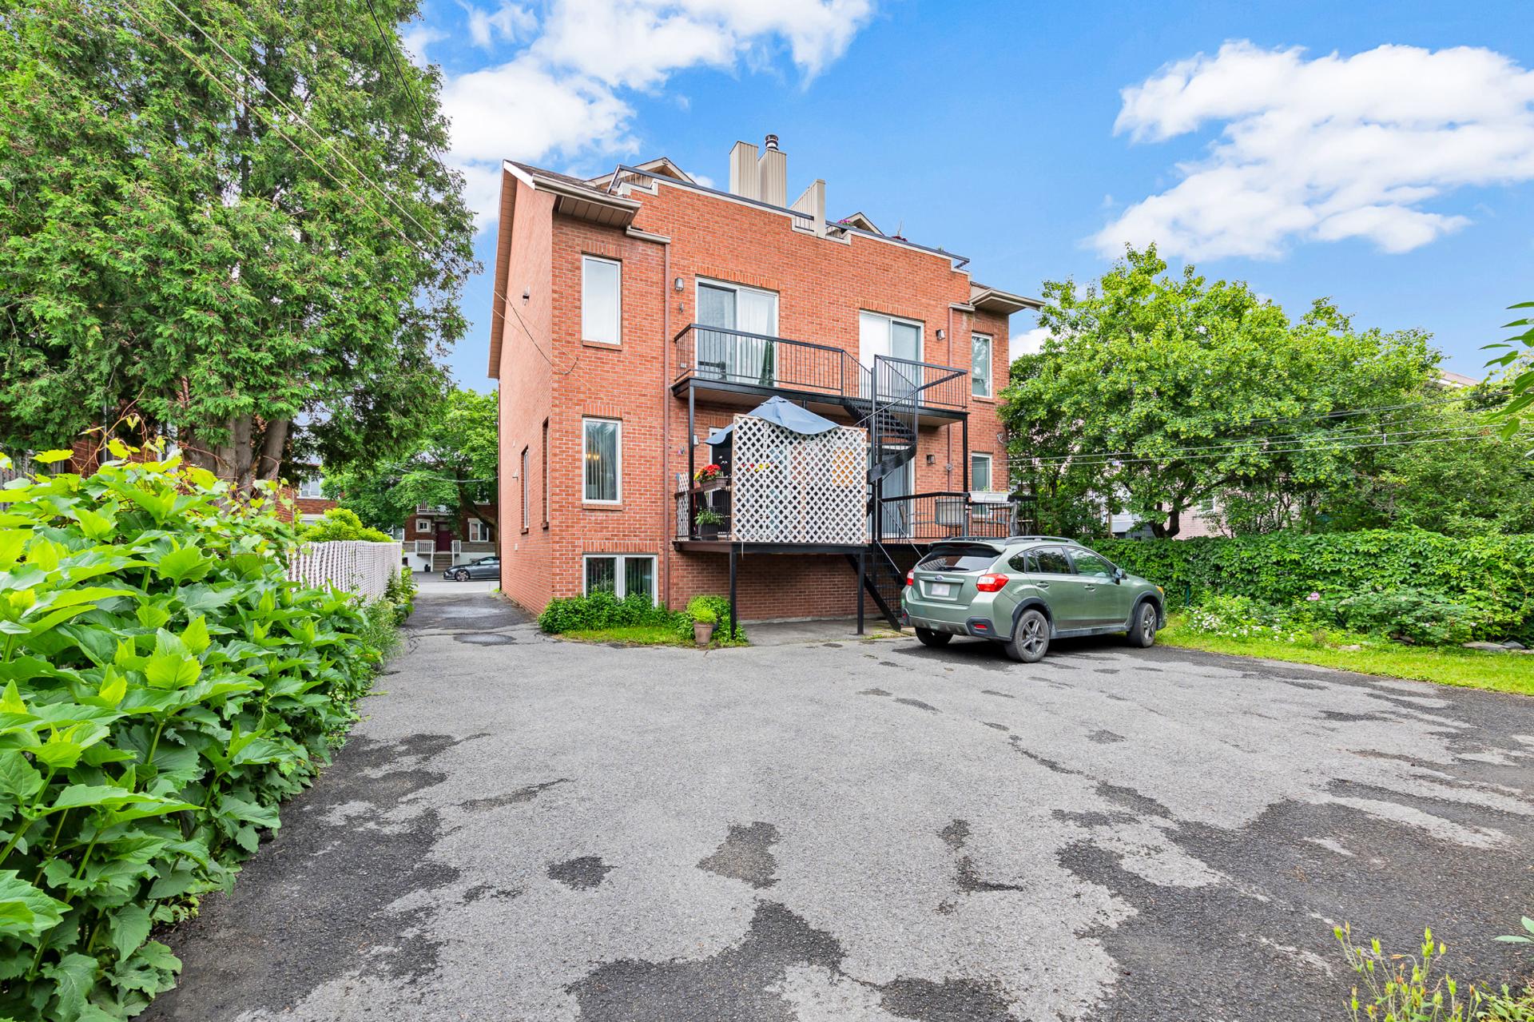
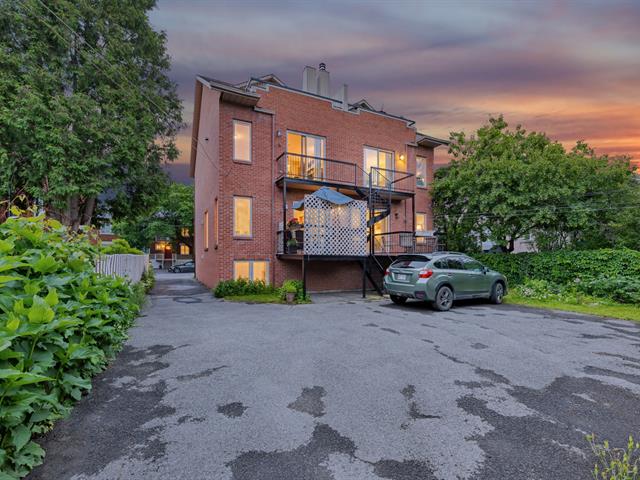
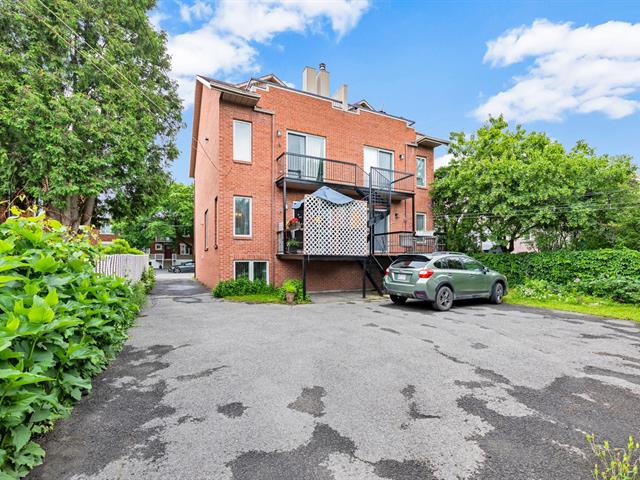
Back facade
23/35   Back facade
Back facade
24/35   Back facade
Frontage
25/35   Frontage
Frontage
26/35   Frontage
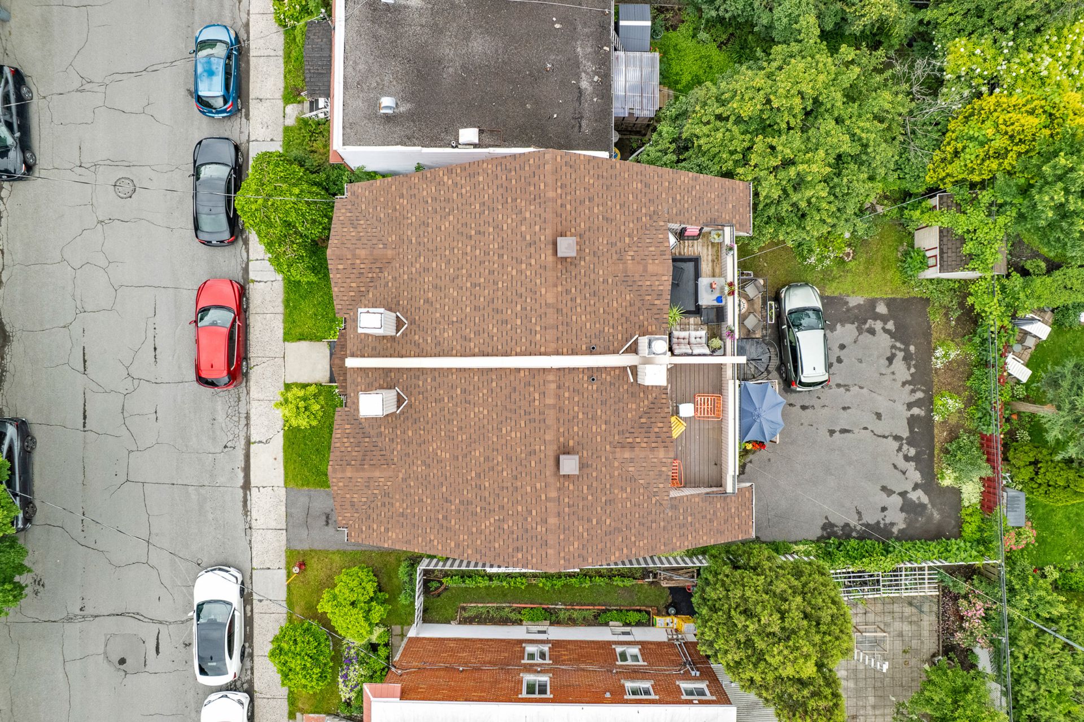
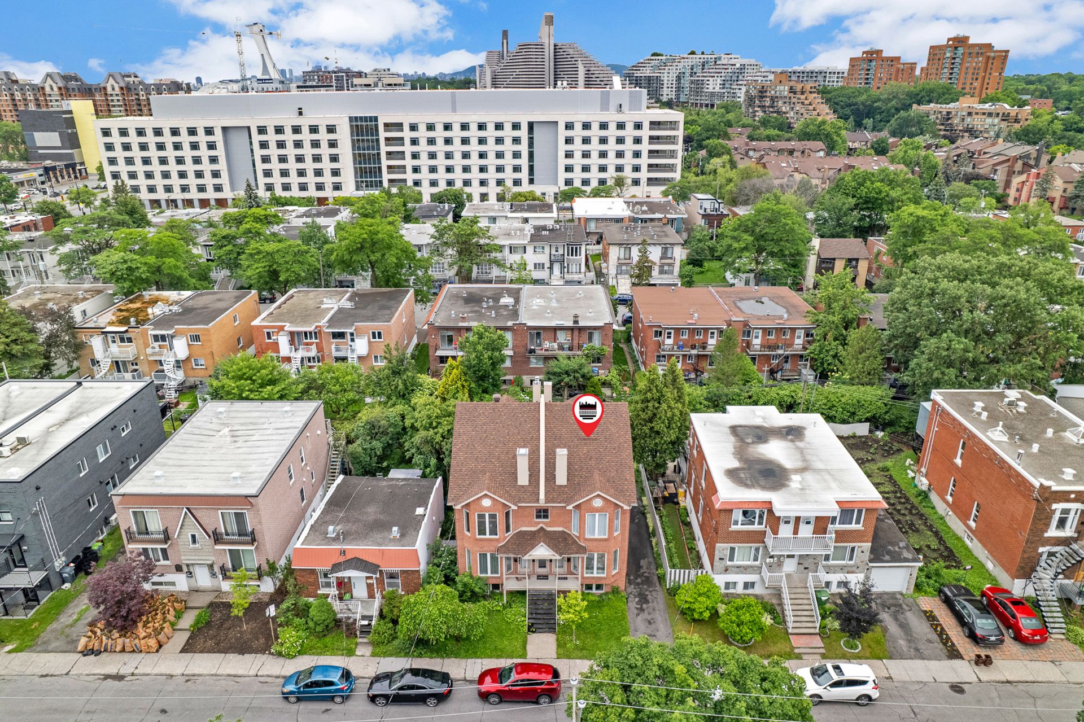
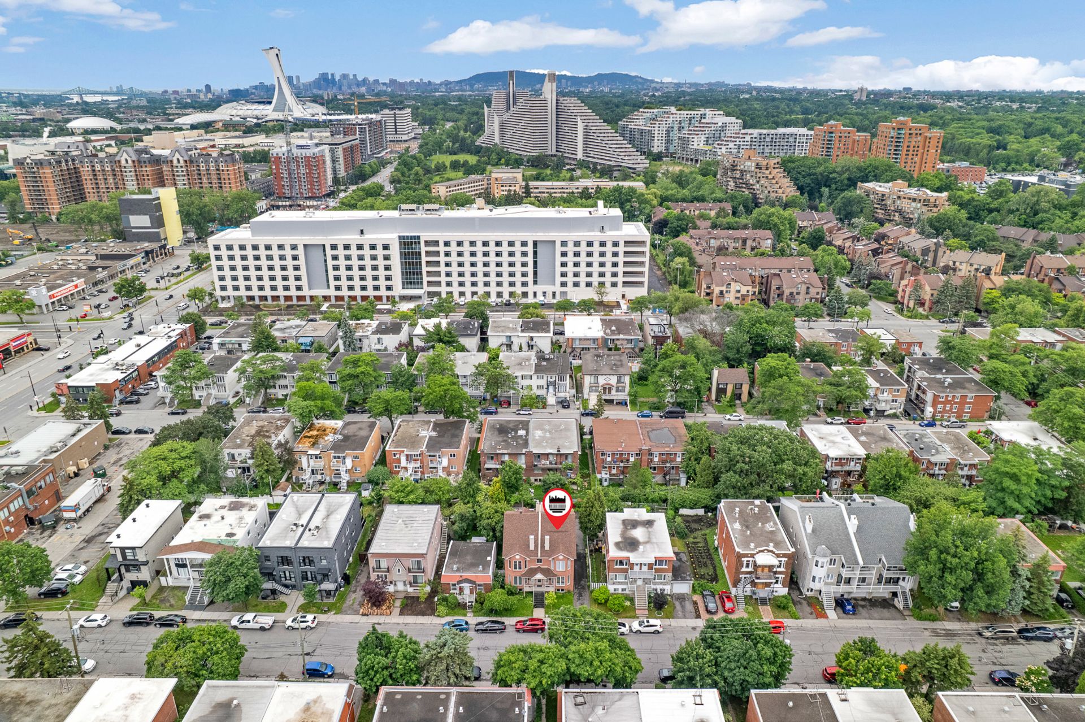
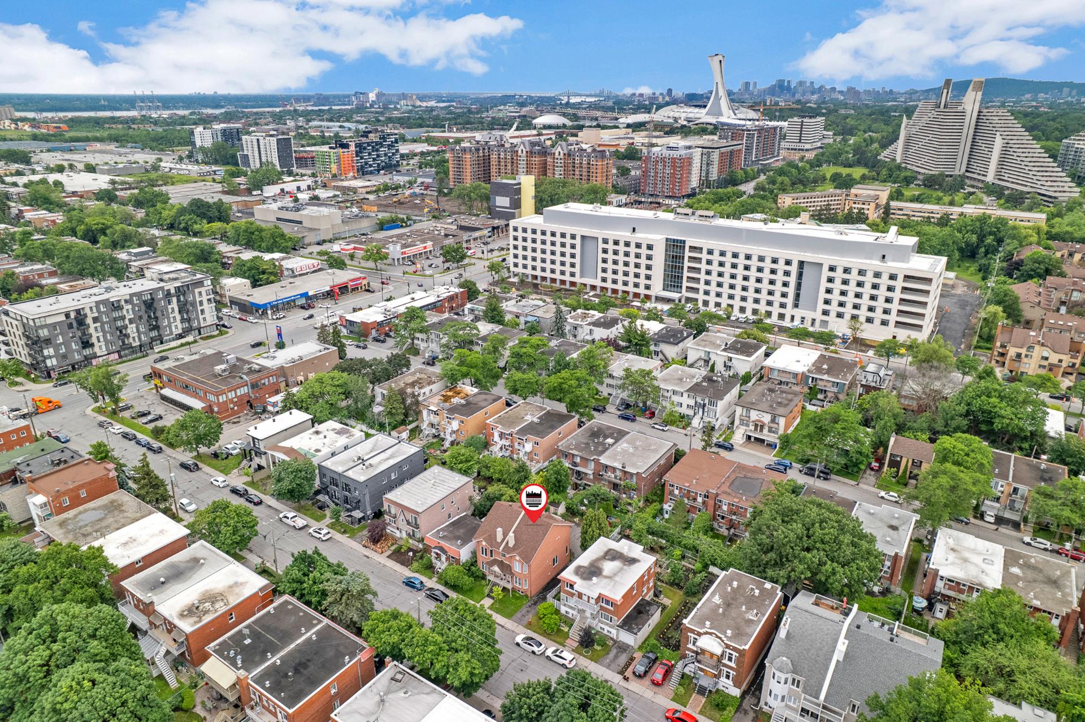
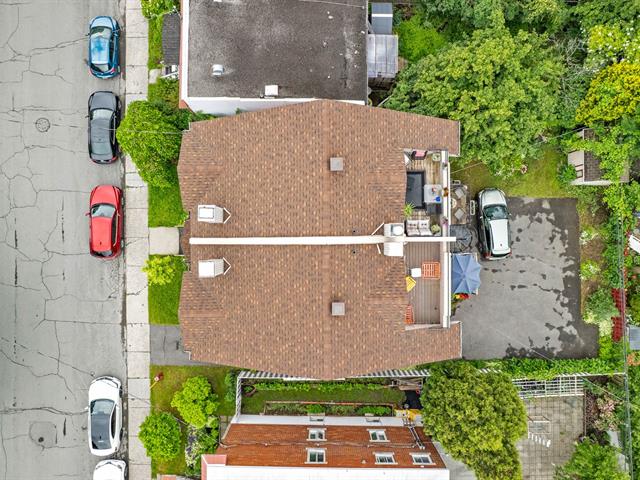
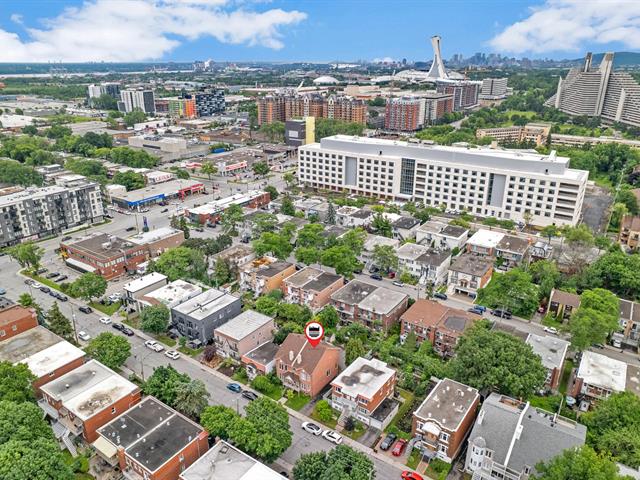
Overall View
27/35   Overall View
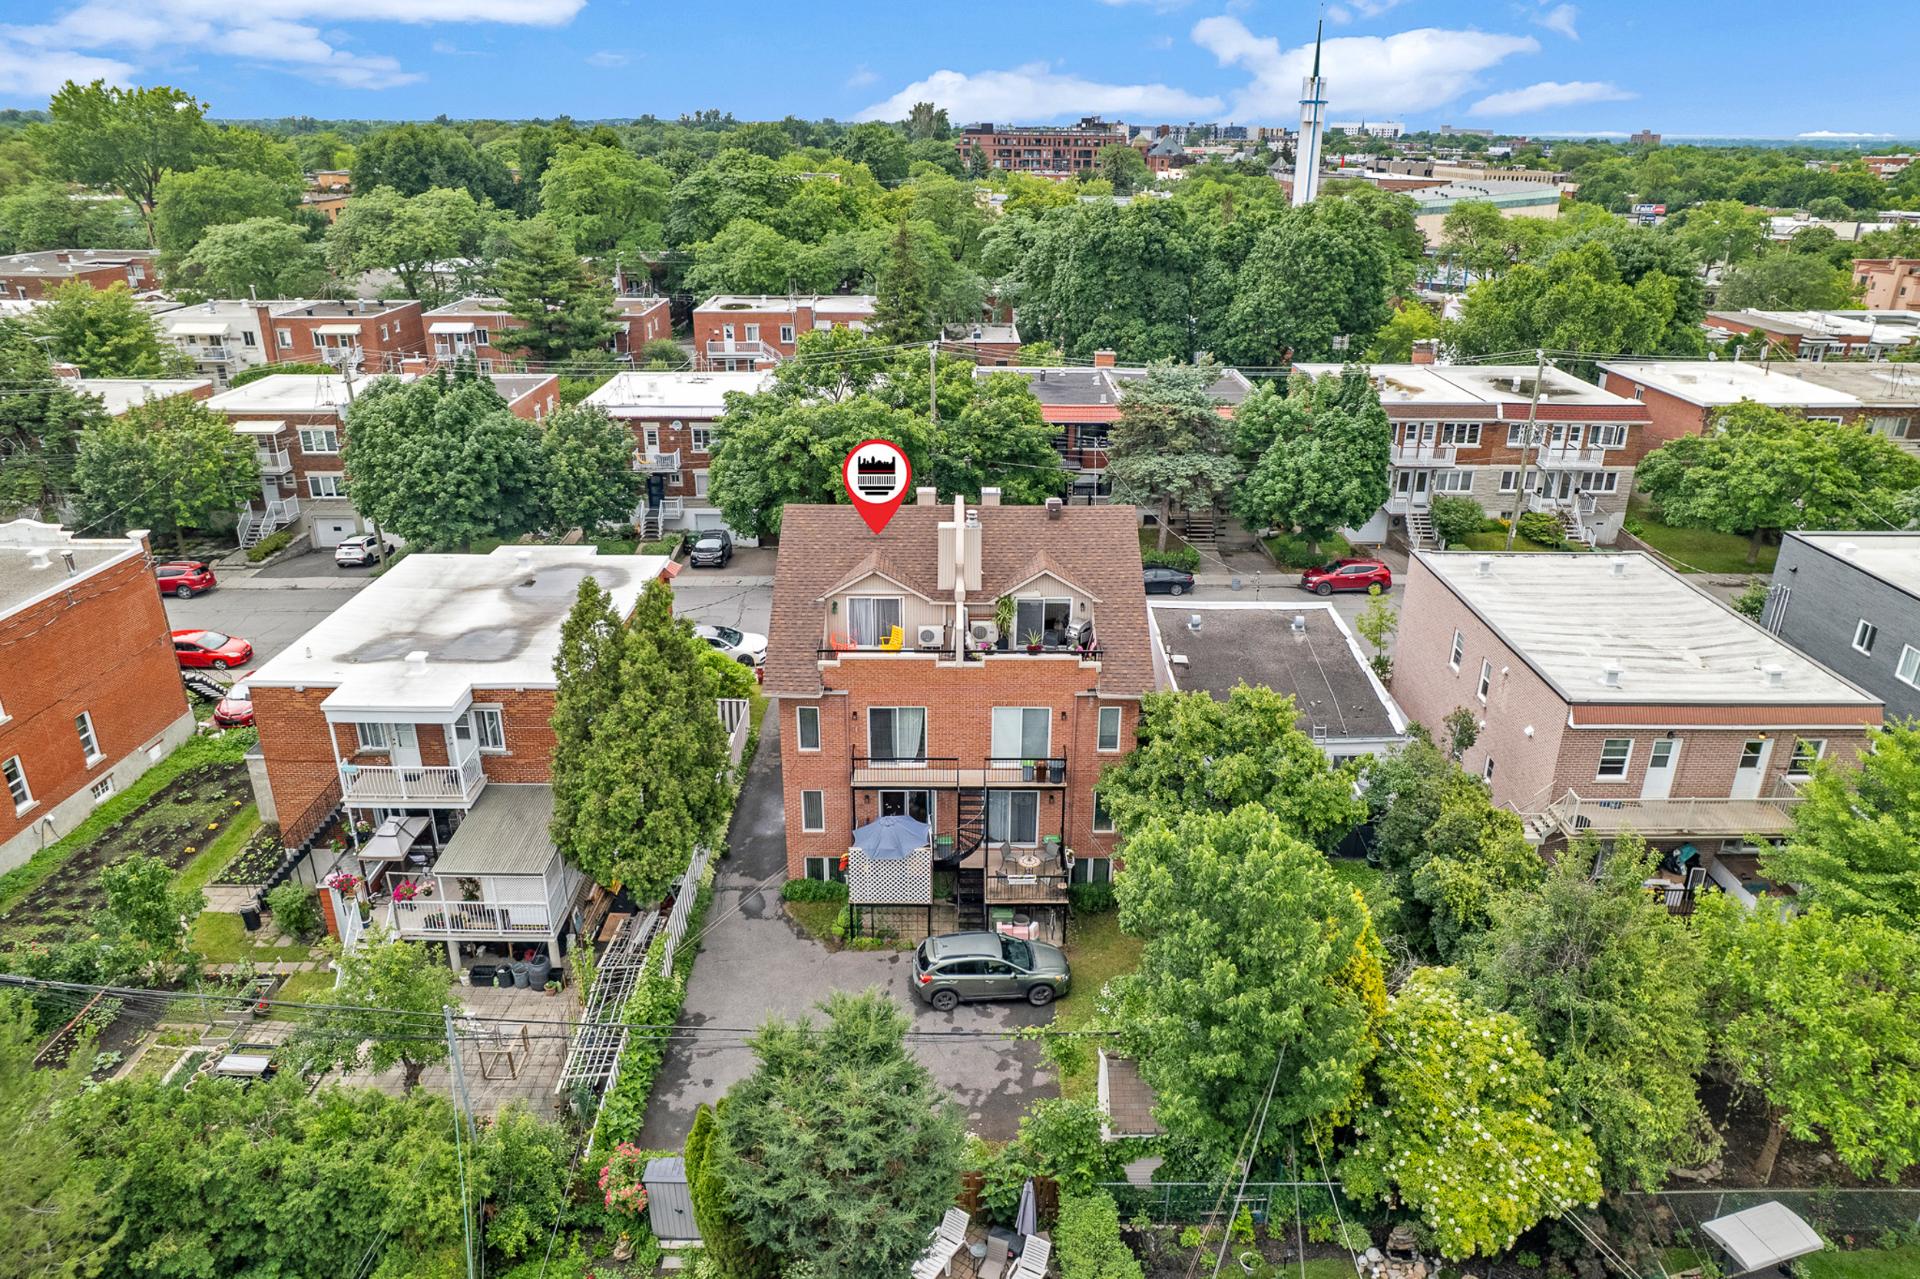
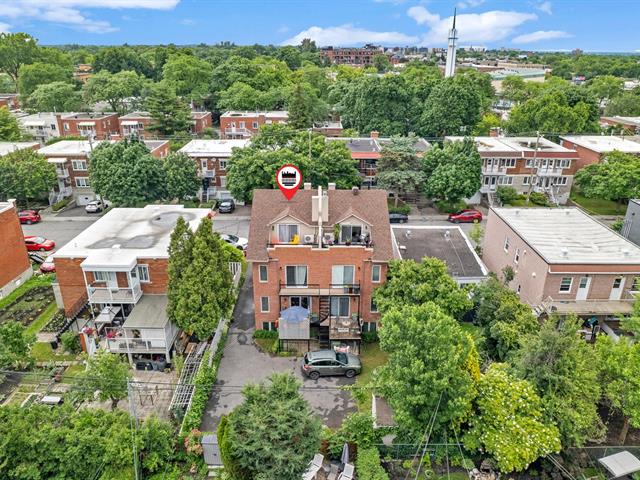
Overall View
28/35   Overall View
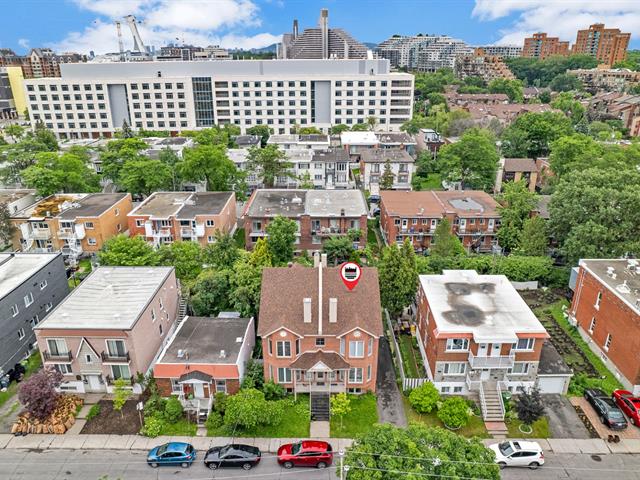
Overall View
29/35   Overall View
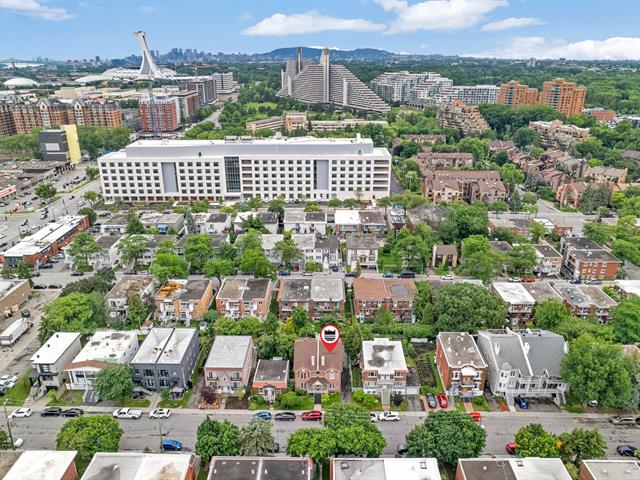
Overall View
30/35   Overall View
Overall View
31/35   Overall View
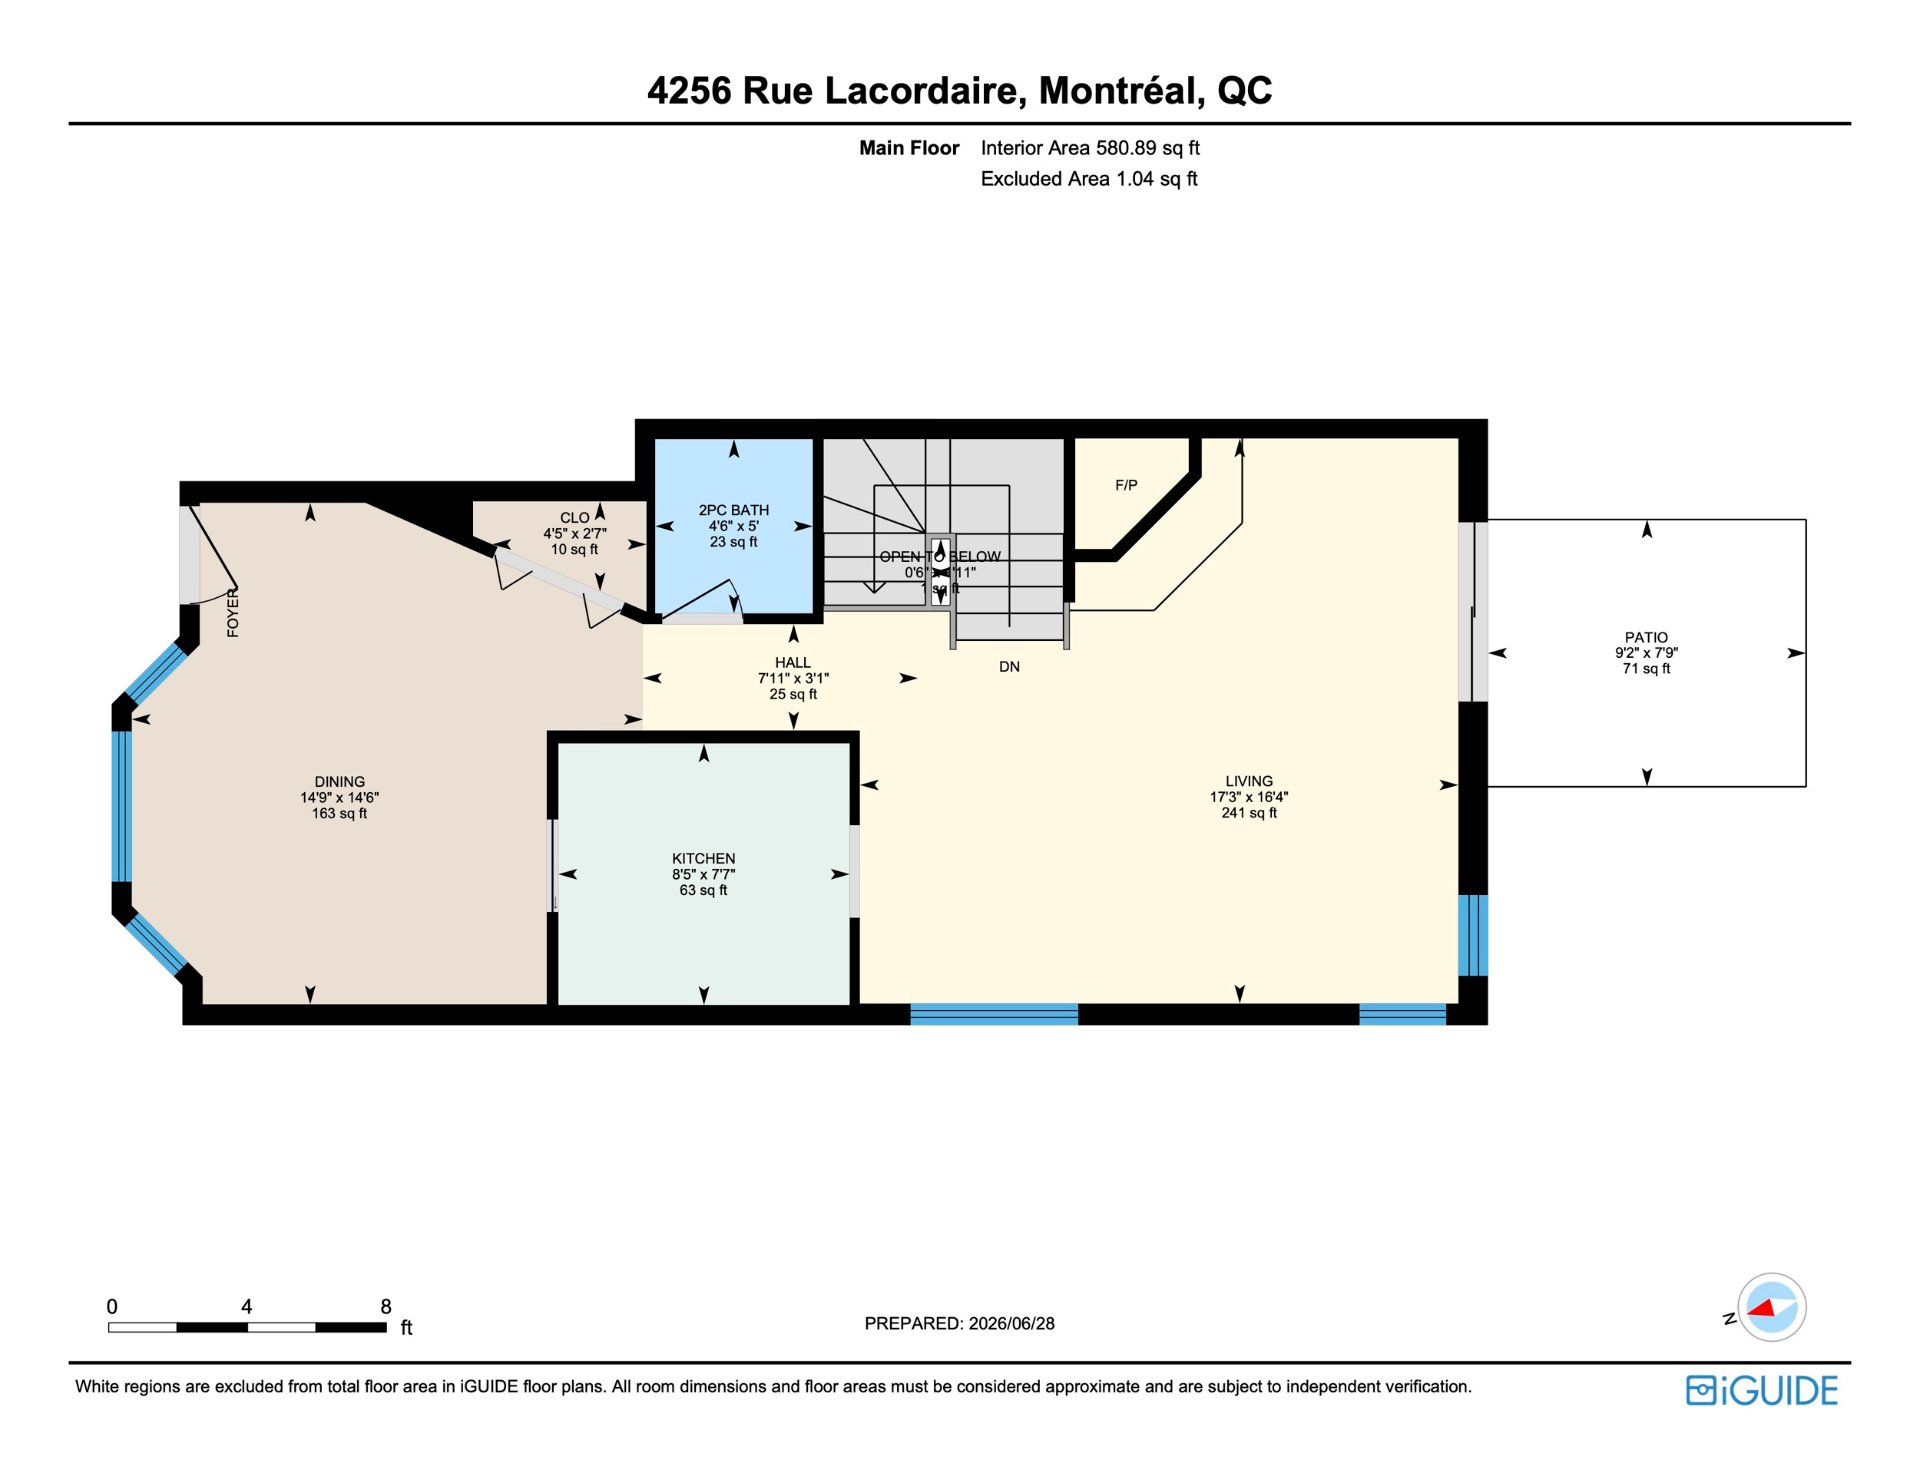
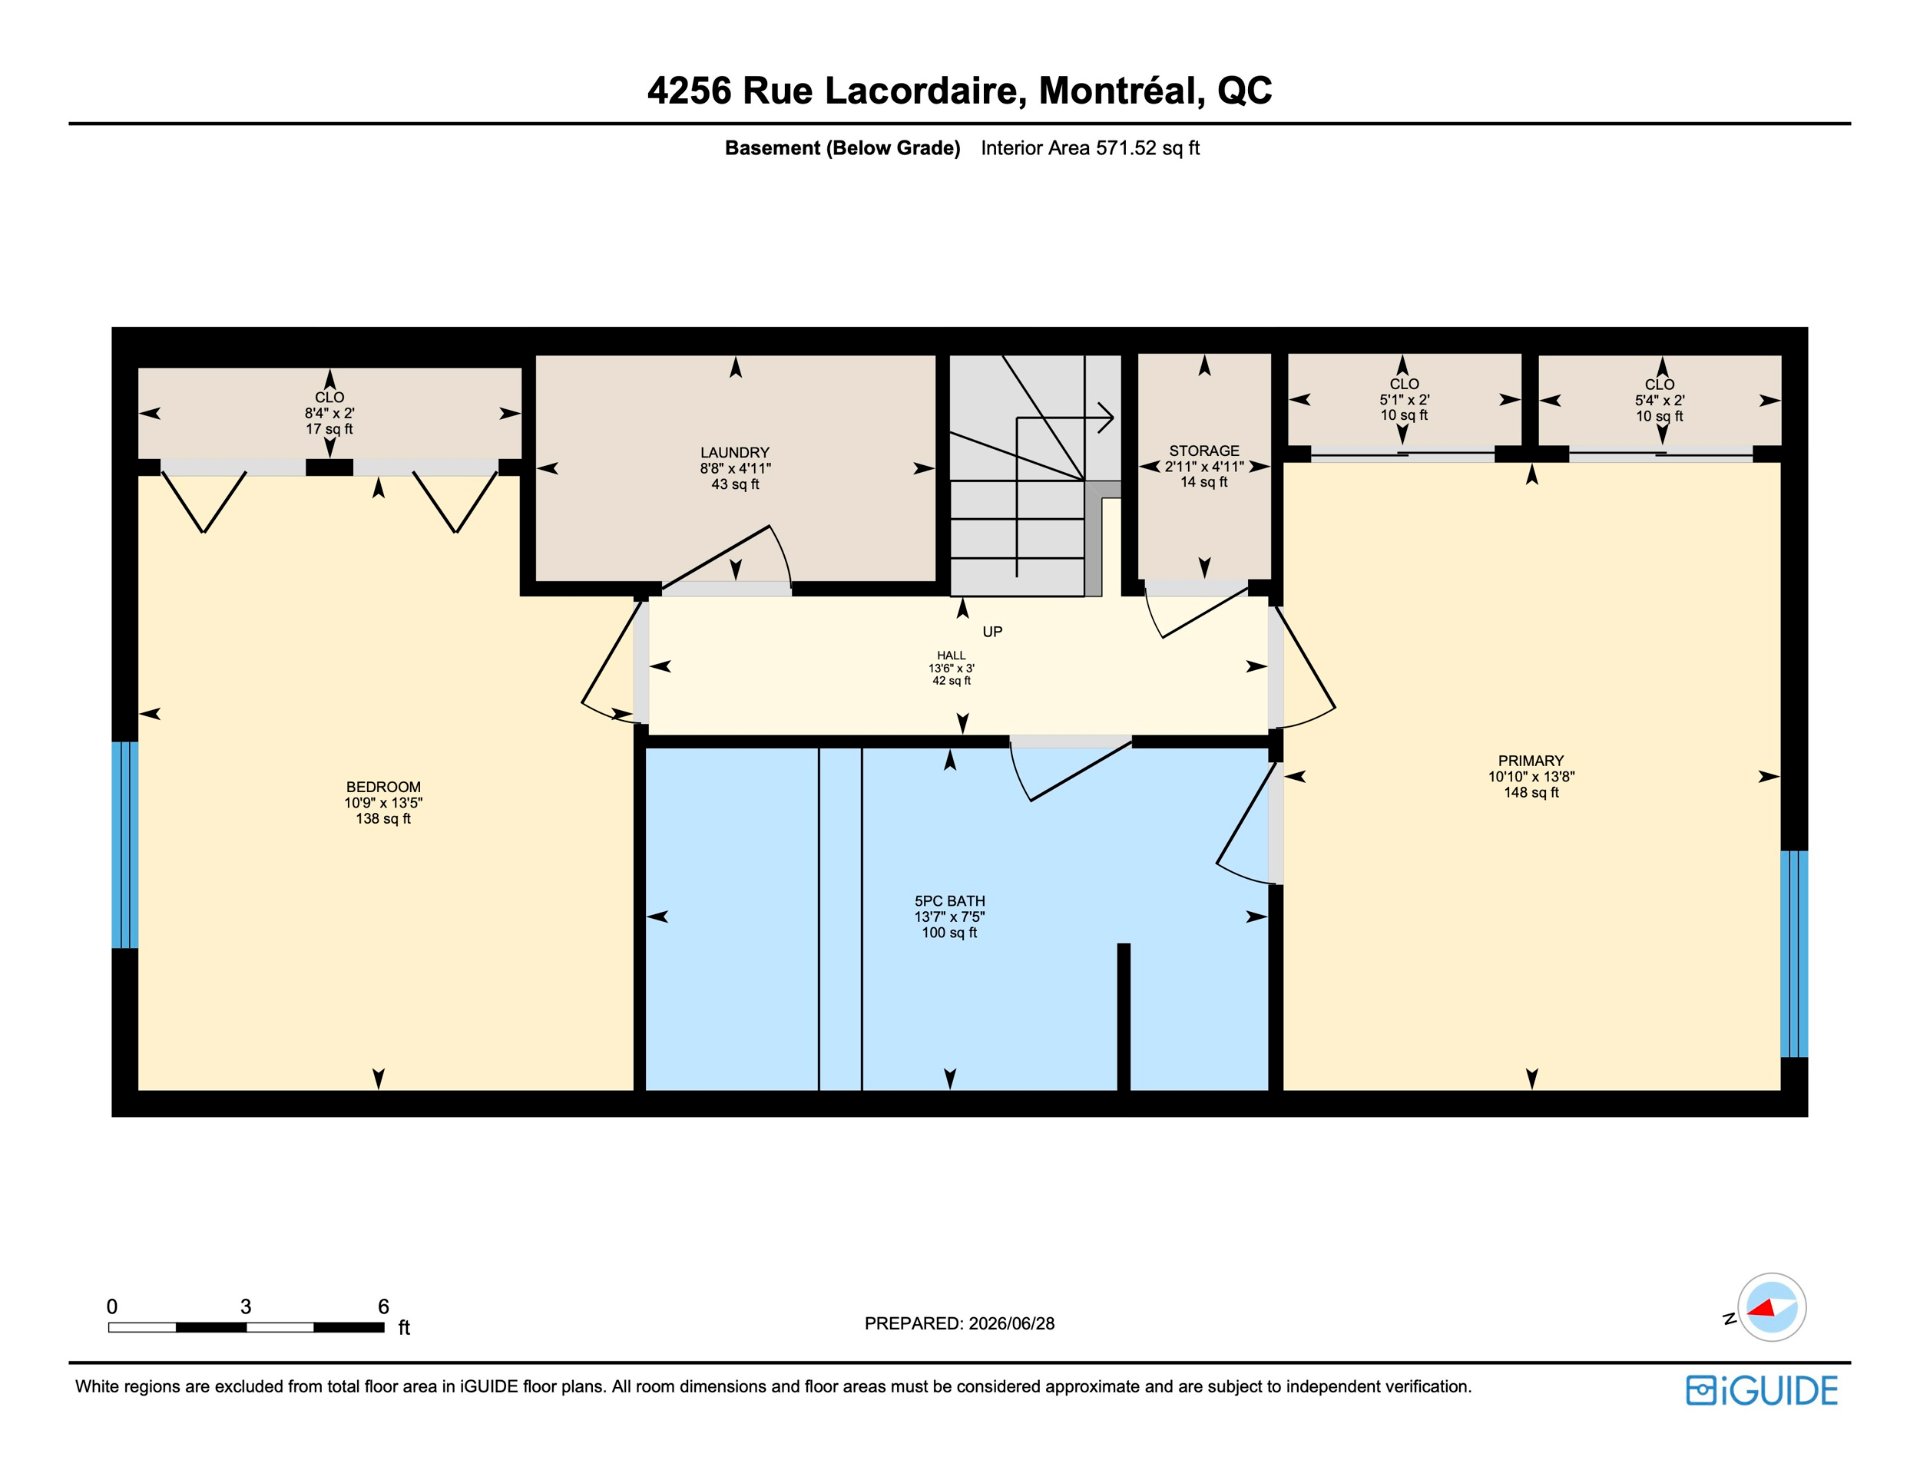
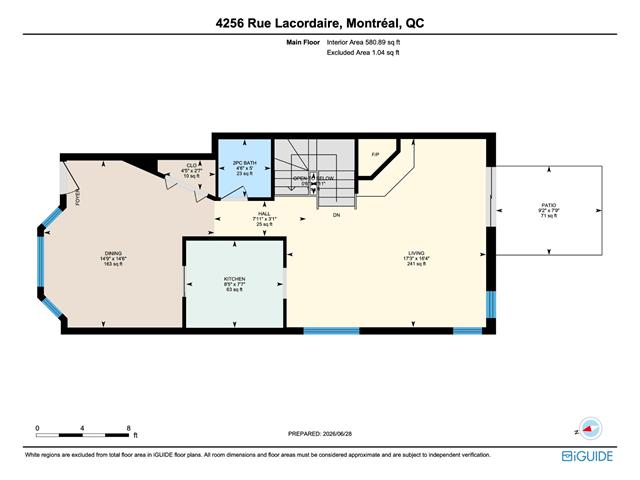
Drawing (sketch)
32/35   Drawing (sketch)
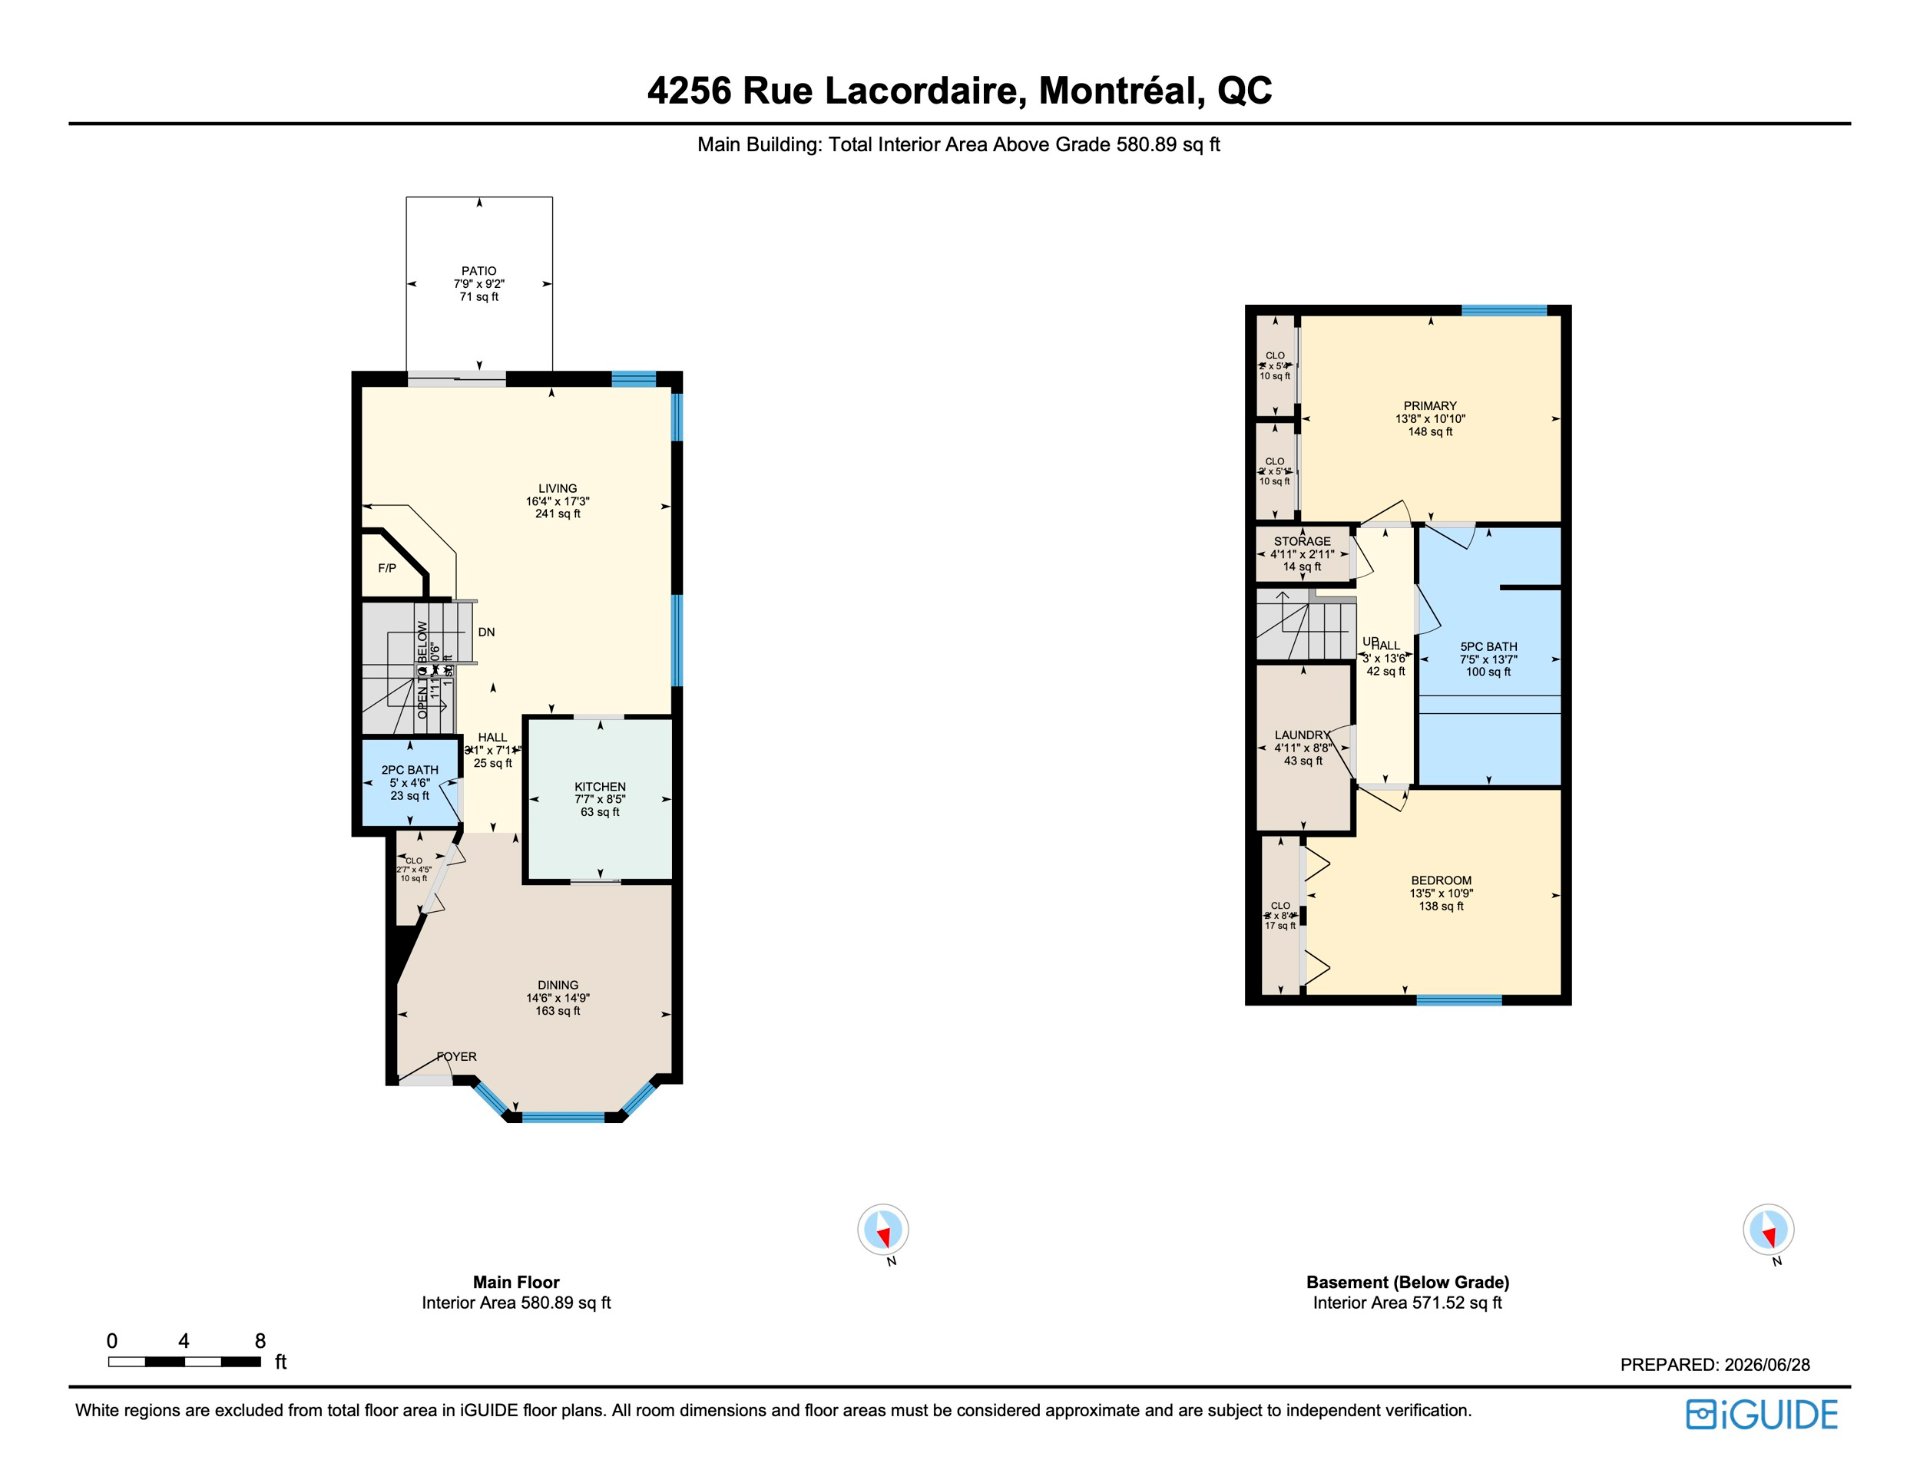
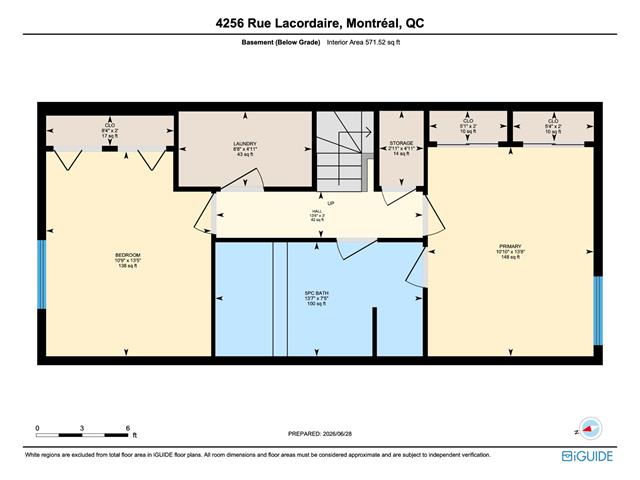
Drawing (sketch)
33/35   Drawing (sketch)
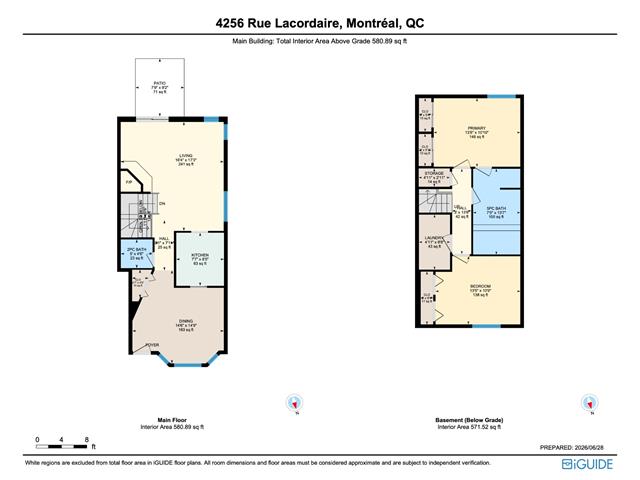
Drawing (sketch)
34/35   Drawing (sketch)
Drawing (sketch)
35/35   Drawing (sketch)

4256, Rue Lacordaire, Montréal (Mercier/Hochelaga-Maisonneuve)
Centris No. 25308364

Open house Sunday, 12 July 2026 : 1:30 pm - 3:30 pm
visit by appointment 514 995 2431

Room(s)

8 Room(s)

Bedroom(s)

2 Bedroom(s)


Bathroom(s)

1 Bathroom(s)

pi. ca.

103.90 m²

Rare corner unit spread over two levels with exceptional natural light! Enjoy a flexible layout with the potential to create a third bedroom, all just two blocks from Cadillac Metro Station and only minutes from the Olympic Stadium, Biodome, Botanical Garden, and every essential service. A unique property that offers the space and comfort of a home while enjoying the benefits of condominium living.

Detailed information

Characteristics

Property Type
Condo
Year of construction
1993
Type of building
Semi-detached
Trade possible
Building dimensions
Living Area
103.90 m²
Lot dimensions
Deed of Sale Signature
90 days
Zoning
Residential
Pool
Water supply
Municipality
Parking (total)
Driveway
Asphalt
Roofing
Asphalt shingles
Garage
Siding
Brick
Lot
Patio
Windows
Topography
Window Type
Hung
Distinctive Features
Energy/Heating
Electricity
View
Basement
Finished basement, 6 feet and over
Proximity
University, Public transport, Cross-country skiing, High school, Réseau Express Métropolitain (REM), Elementary school, Bicycle path, Park - green area, Hospital, Golf, Daycare centre, Cegep, Highway
Bathroom
Sewage system
Municipal sewer
Parking
Outdoor
Heating system
Electric baseboard units
Cupboard
Melamine
Restrictions/Permissions
Pets allowed
Dimensions
Living area
103.90 m²
Lot dimensions (Sq. ft.)
117.60 m²
Fees and taxes
School taxes :
$273 (2025)
Municipal Taxes :
$2,369 (2026)
Total
$2,642
Municipal evaluation
Year
2026
Lot
$131,700
Building
$275,600
Total
$407,300
Expenses / Energy (per year)
Co-ownership fees
$2,520
Read more Read less

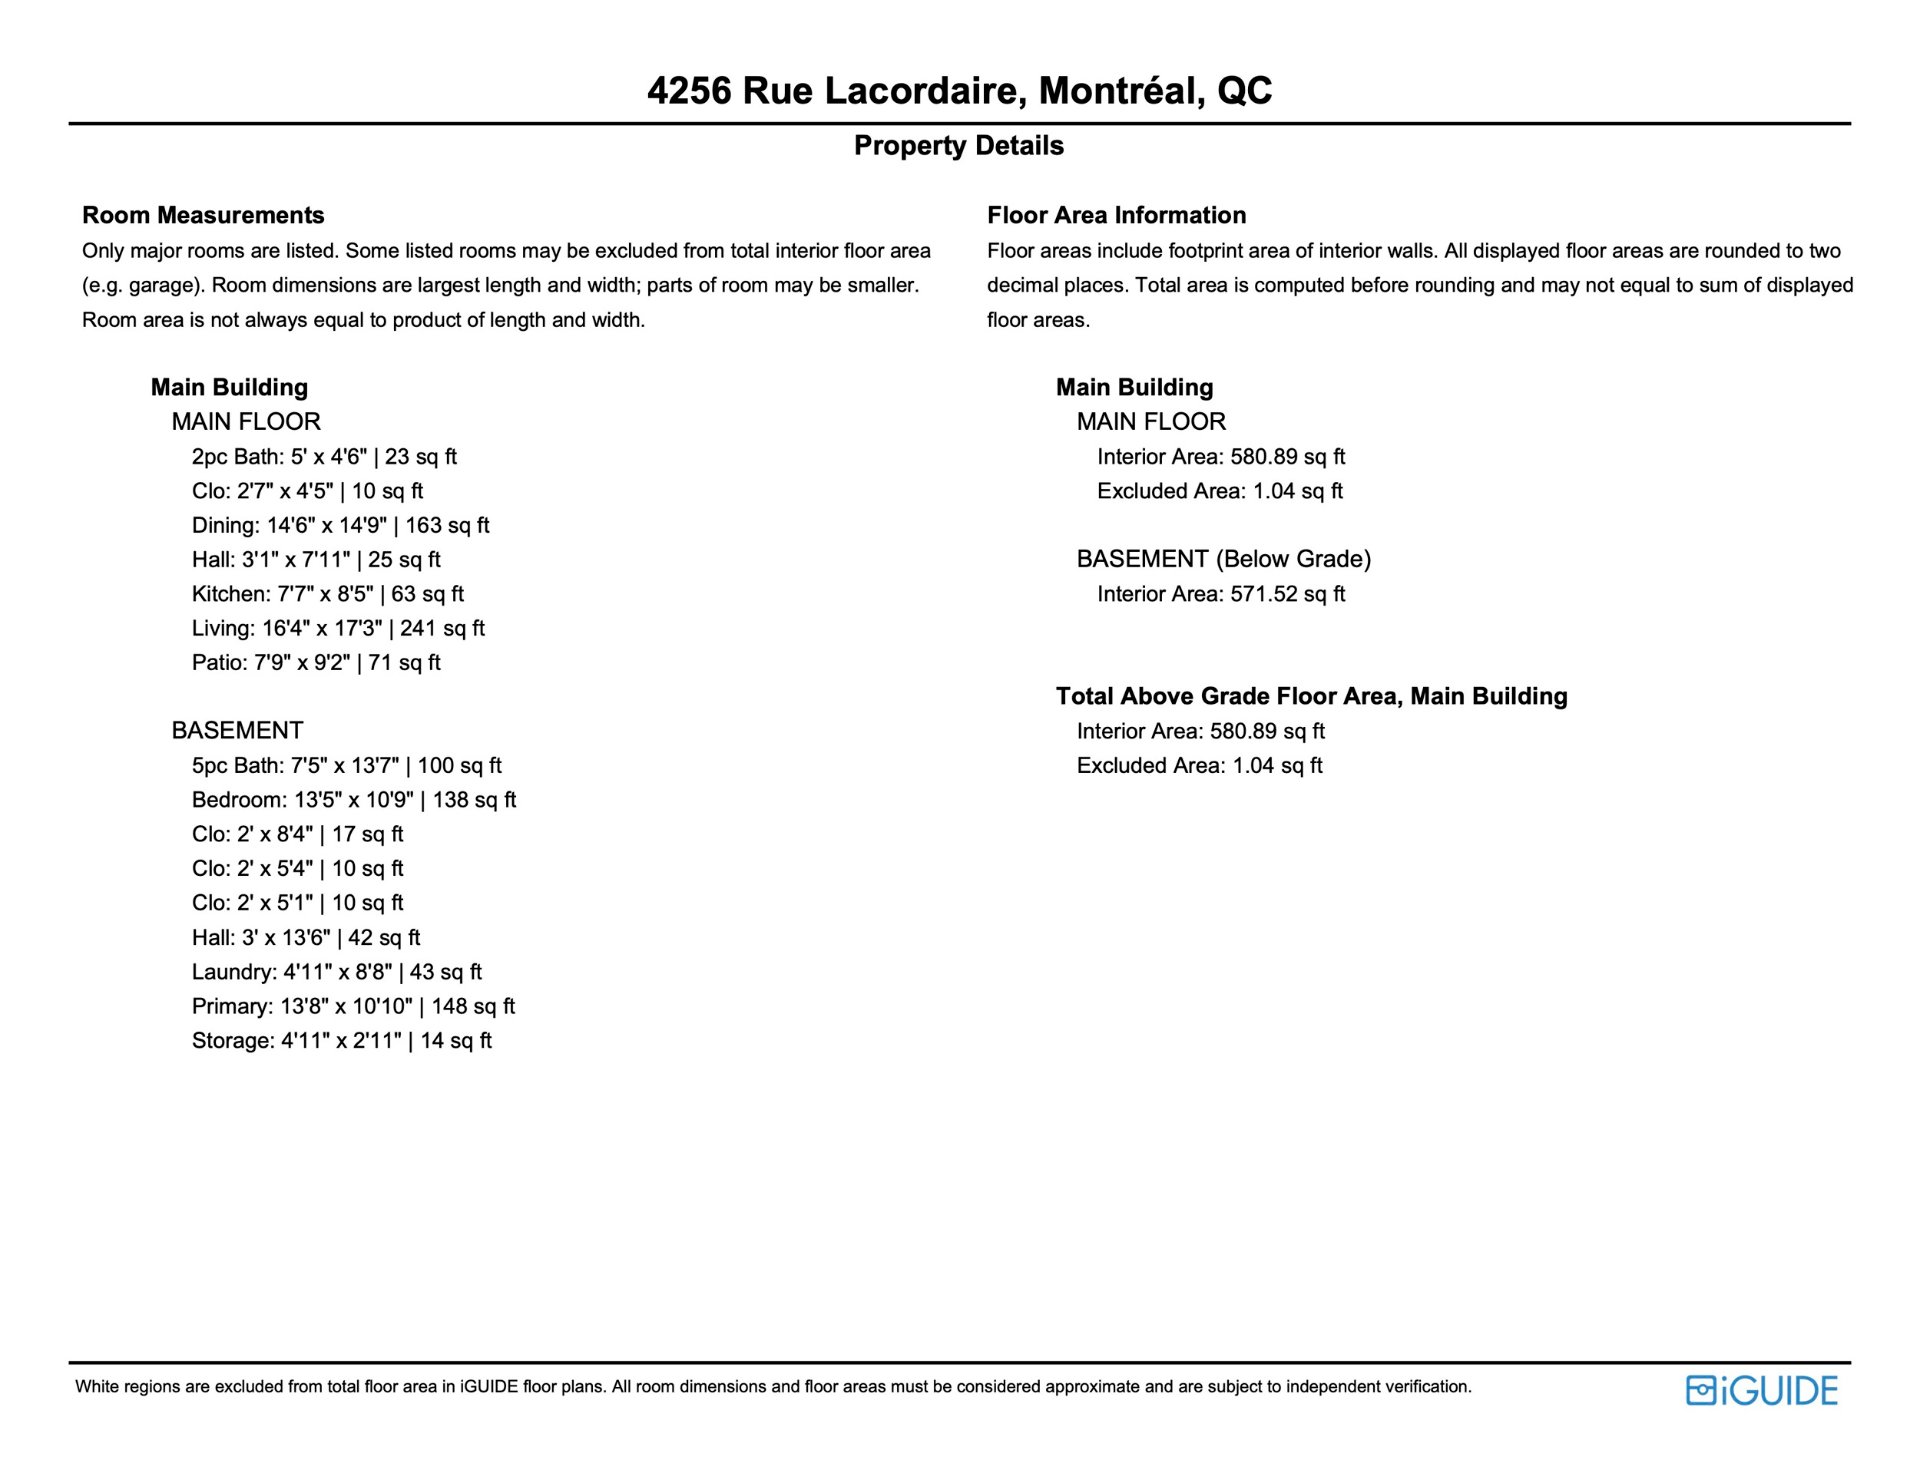
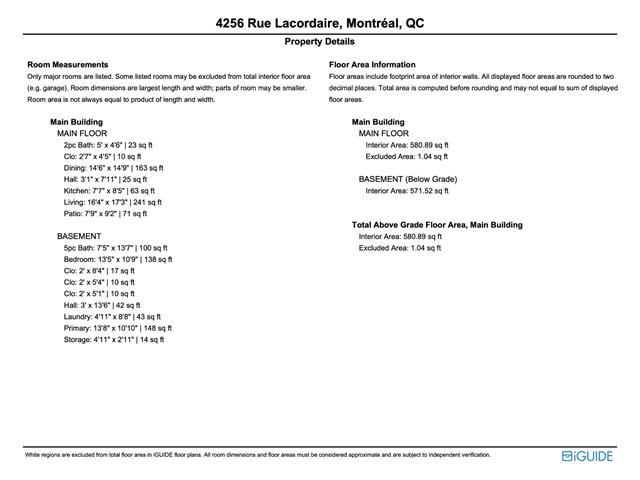
Room dimensions

Room(s) : 8    |   Bedroom(s) : 2    |   Bathroom(s) : 1    |    Powder room(s) : 1

Room(s)
Level
Dimensions
Type of flooring
Additional information
Laundry room
Basement
8.6x4.11 ft.  
Ceramic tiles
Bathroom
Basement
13.7x7.5 ft.  
Ceramic tiles
Bedroom
Basement
10.9x13.5 ft.  
Wood
Primary bedroom
Basement
10.10x13.8 ft.  
Wood
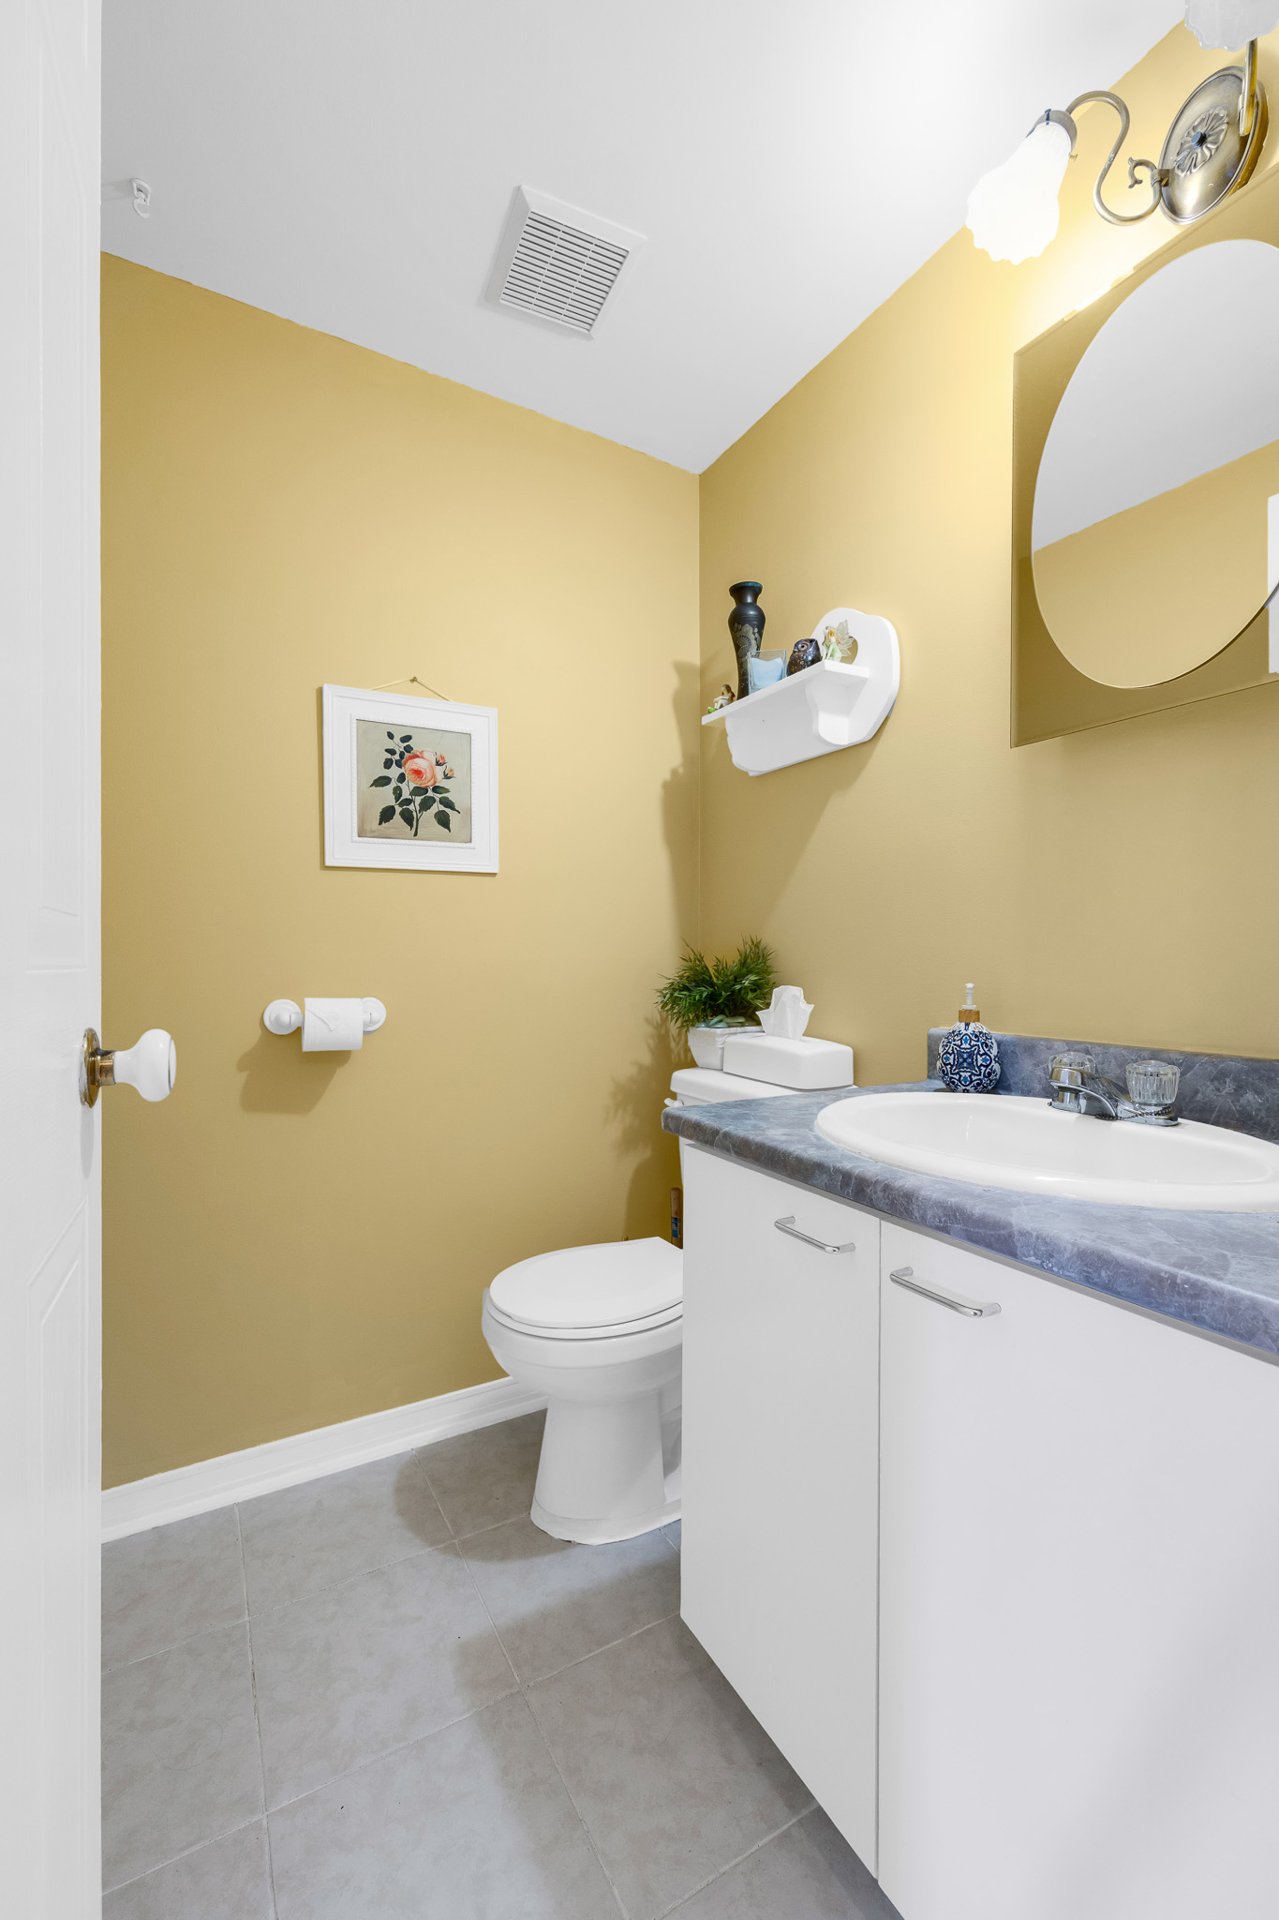
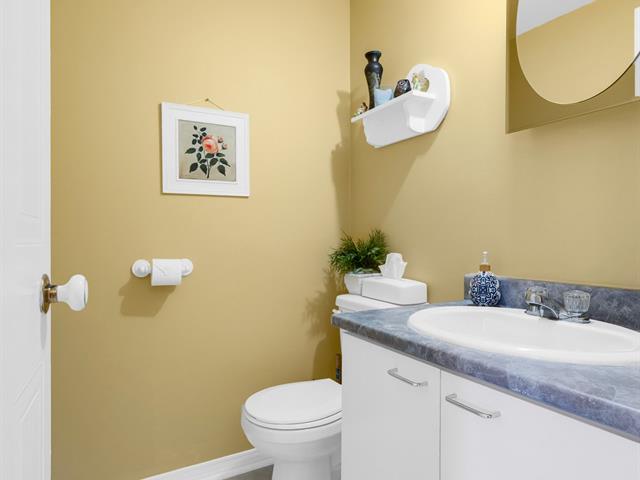
Washroom
Ground floor
4.6x5.0 ft.  
Ceramic tiles
Living room
Ground floor
17.3x16.4 ft.   - irr
Wood
Kitchen
Ground floor
8.5x7.7 ft.  
Wood
Dining room
Ground floor
14.9x14.6 ft.  
Wood
Read more Read less

Inclusions


Appliances and cabinets located in the basement.

Addenda


4256 Lacordaire Street

Rarely available, this beautiful corner unit stands out

with its abundant windows that fill the living spaces with

natural light throughout the day. Spread over two levels,

it offers the privacy, comfort, and spacious feel of a home

rather than a traditional condominium.

The generously sized living room can easily accommodate

both a living room and dining area, allowing the current

dining room to be converted into a third bedroom, home

office, or family room to suit your needs.

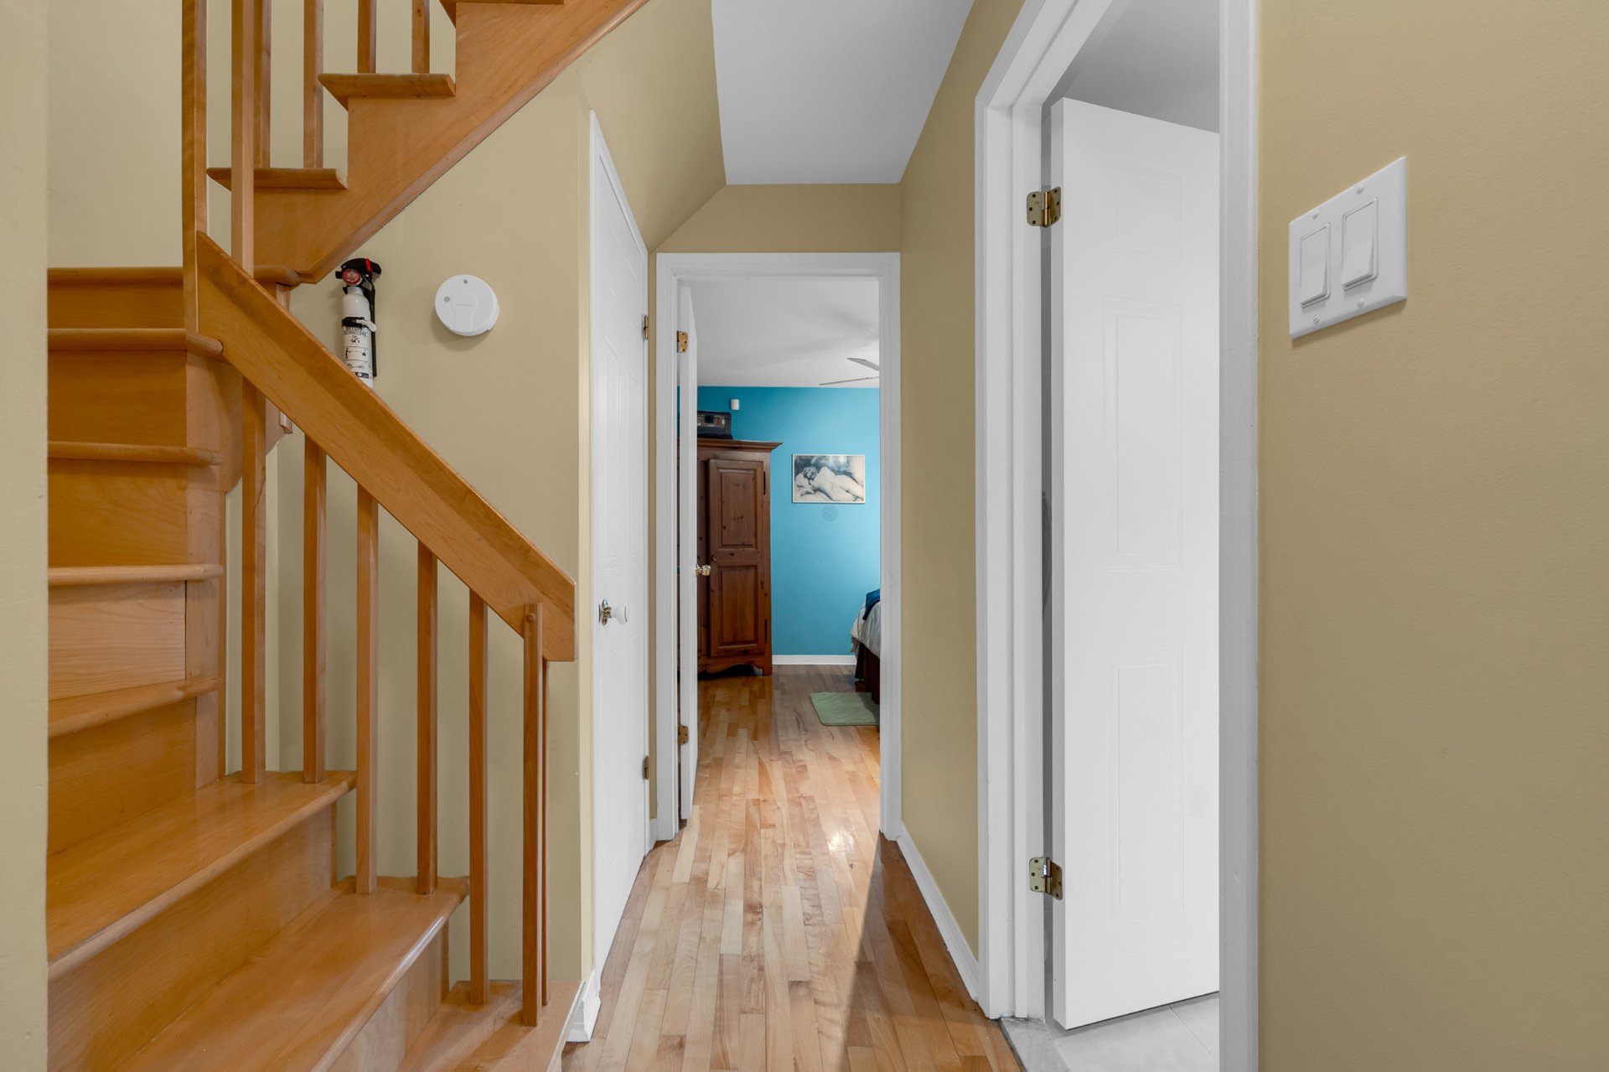
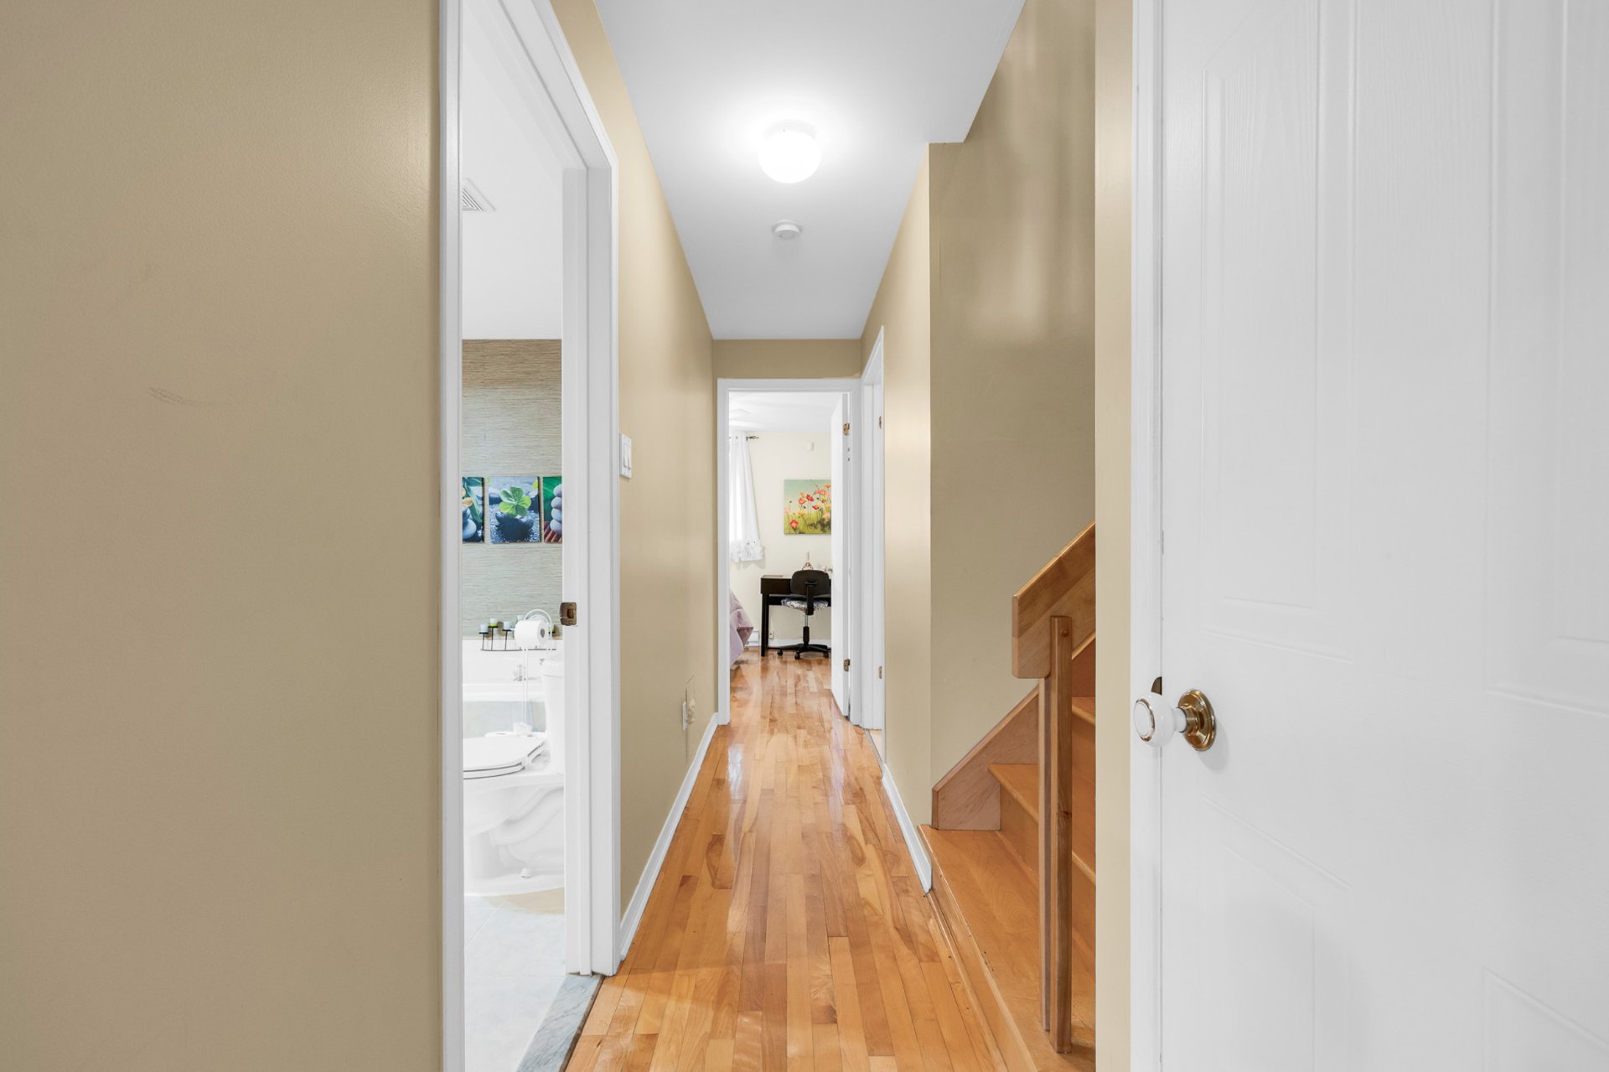
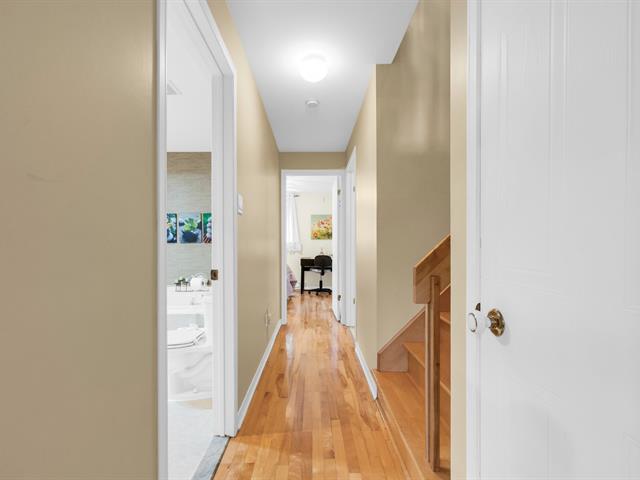
The bedrooms are located on the lower level, creating a

natural separation between the living and sleeping areas

and providing the comfort and privacy typically found in a

single-family home.

Exceptional Location

Only two blocks from Cadillac Metro Station.

Quick access to several bus routes and major highways.

Approximately five minutes from the Olympic Stadium,

Biodome, Botanical Garden, Planetarium, Maisonneuve Park,

Maisonneuve Market, and numerous cultural, recreational,

and sports facilities.

Close to Maisonneuve-Rosemont Hospital, several schools,

daycares, and parks.

Grocery stores, pharmacies, restaurants, cafés, and a wide

range of everyday services are all just minutes away.

An outstanding opportunity to own a bright and spacious

corner unit offering the versatility of a potential third

bedroom, the comfort of a home, and an unbeatable location

in one of East Montréal's most desirable neighbourhoods.

Website: https://view.spiro.media/4256_rue_lacordaire-4357

Read more Read less

Calculators

Purchase price :
Interest rate :
Amortization :
Down payment :
Mortgage amount :
Purchase price :
Payment :
You must specify the amount of the payment.
Payment frequency :
Interest rate :
Amortization period :
Request a visit or information
Cookie Notice

We use cookies to give you the best possible experience on our website.
By continuing to browse, you agree to our website’s use of cookies. To learn more click here.